Get Full Government Meeting Transcripts, Videos, & Alerts Forever!
Get email alerts on the Zoning Land Use topic
No spam. Unsubscribe anytime.
Morrison County Board of Adjustment approves variance allowing garage closer to road
Summary
The Morrison County Board of Adjustment approved a variance for Tanner and Brooke Tetrick to place a detached garage closer to the road than the county setback allows, subject to two conditions including a prohibition on parking or storage between the garage and the road right of way.
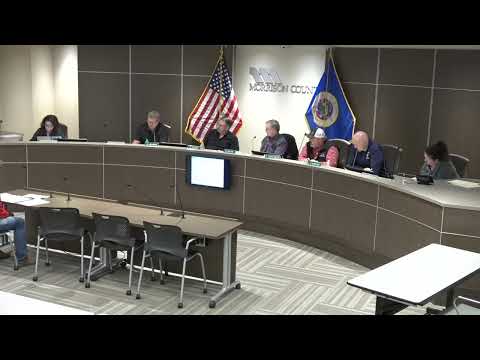
The Morrison County Board of Adjustment on April 15 approved a variance allowing property owners Tanner and Brooke Tetrick to place a detached garage closer to the road than the county’s required setback, subject to two conditions including that the area between the garage and the road right of way not be used for parking or storage.
The decision affects a residential parcel in Morrison County; the board voted in favor following a staff report from Land Services and discussion among board members about functional access and site constraints.
The variance request sought relief from a required 40-foot setback from the road right of way. Amy, Land Services staff, said the Tetricks’ proposed detached garage would sit about 15 feet from the right of way while the county ordinance requires a 40-foot setback. Amy also reported that the county engineer attended the development review meeting and “did not have any issue” with the placement as long as the area between the structure and the right of way remained clear.
Applicant Tanner Tetrick told the board he had laid out potential placements and concluded the requested location provided the best vehicle access from the existing driveway. “I pulled in a few times with my truck in and out and all right, needs to be a little bit closer,” Tetrick said, explaining why he requested the reduced setback.
Board members reviewed the required six findings. Several members said the lot’s shallow depth and the location of existing utilities and septic infrastructure made the requested placement more practical than shifting the garage farther back. One board member noted that if the garage were set farther back, it could require a different driveway approach or interfere with service access to buried systems.
Before voting, board members discussed conditioning the variance to reduce the amount of encroachment. The board adopted two conditions: (1) the area north of the approved garage — between the garage and the road right of way — shall not be used for parking or storage (the condition recommended by Land Services); and (2) the garage may not encroach closer to the road than the existing dwelling’s front (the record did not specify a precise measurement for that limit). The applicant said he could work with that second condition.
The board recorded affirmative votes from members George, Marvin (Marv), Clint and John. The motion carried and the chair instructed the applicants to work with Land Services on the final placement and permitting requirements.
The board also handled routine business: approving the April meeting minutes (with one edit noted regarding addition of nitrate levels) and adjourning at about 8:02 p.m.
Work on permitting and any building or approach changes will proceed through Morrison County Land Services; the county engineer stated he had no immediate concern provided the conditioned area remains clear.
— End —