Get Full Government Meeting Transcripts, Videos, & Alerts Forever!
Get email alerts on the Dairy Infrastructure topic
No spam. Unsubscribe anytime.
Variance approved for Bauer Dairy calf barn; applicant to replace calf huts with confined barn
Summary
The Board approved a variance allowing Sean Bauer to construct a calf barn 420 feet from a nearby non-feedlot residence, short of the 660-foot county requirement. Staff reported no increase in animal units and noted the new barn replaces existing calf hutches.
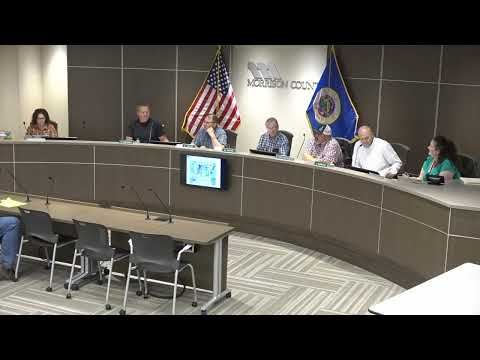
The Morrison County Board of Adjustment approved a variance on April 29 for Bauer Dairy Real Estate LLC to construct a calf barn within the county’s non-feedlot residence setback.
Land Services staff told the board the applicant requested a variance under ordinance section 12 o 9.1 to construct a new calf barn 420 feet from the nearest non-feedlot residence; the ordinance requires a 660-foot setback. Staff said no increase in animal units is proposed and the new barn would replace existing calf hutches. Per the ordinance language in staff’s report, the applicant could construct within a 577-foot limit based on the current tier without a variance, so the requested location is roughly 100 feet closer than that location.
Applicant Sean Bauer told the board he could not place the barn farther south without creating operational constraints: field slope, tile lines and drainage, and the proximity of existing farm infrastructure would limit expansion and machinery access. Staff and board members said the applicant combined parcels to solve a property-line issue and that a nearby neighbor had provided written comment in favor.
Board members answered the finding-of-fact questions in the affirmative and voted to approve the variance. The motion to approve was made by Marv, seconded by Brent; roll call votes were Brent — aye; George — aye; Marv — aye; Clint — aye; John — aye. The board approved the requested variance. Staff noted the applicant discussed water runoff and tile locations during the development-review-team meeting and at the site visit; one board member requested confirmation that runoff plans would be examined in subsequent permitting.
The variance permits the calf barn at the proposed location as described in the application; county staff advised that construction and any future expansions must comply with feedlot and site drainage requirements and with any conditions placed in written findings.