Get Full Government Meeting Transcripts, Videos, & Alerts Forever!
Get email alerts on the Zoning Development topic
No spam. Unsubscribe anytime.
Planning Board recommends ZBA approve special permit and site plan for 300–310 Baker Ave
Summary
On Jan. 7, 2025 the Town of Concord Planning Board voted to recommend that the Zoning Board of Appeals grant a special permit and site plan approval for Horace Holdings’ project at 300–310 Baker Ave, subject to conditions tied to the town’s outside consultant letter and minor plan revisions.
The Town of Concord Planning Board voted Jan. 7 to recommend that the Zoning Board of Appeals grant a special permit and site plan approval for Horace Holdings’ proposal at 300–310 Baker Avenue, based on a board letter amended at the meeting and subject to the town consultant’s January 6, 2025 recommendations.
The recommendation, as moved at the Planning Board meeting, asks the Zoning Board of Appeals to approve the special permit and site plan review under the zoning bylaw sections cited in the board motion and to include the conditions spelled out in the Planning Board’s January 8 draft letter. The motion passed on a roll-call vote with members answering in the affirmative (see “Votes at a glance”).
Why it matters: the proposal includes demolition of part of the existing office building and a revised parking and site plan. Planning staff and the town’s outside consultant identified a small number of plan revisions and conditions that the Planning Board recommended be required prior to building permit issuance.
Key facts and findings discussed at the meeting included a parking analysis presented by the applicant’s consultant, Kevin (consultant for the applicant), who described how parking counts and agreements on nearby lots would meet the post‑demolition requirement if the ZBA grants a requested release of parking spaces. The board’s draft finding states the Planning Board believes the proposed project “has been adequately designed for the protection of adjoining premises” with conditions addressing stormwater infiltration, compensatory floodplain storage, and additional electric vehicle charging stations as noted in the consultant letter dated Jan. 6, 2025.
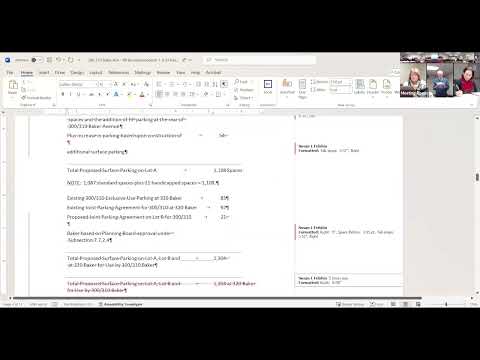
On parking, the consultant walked the board through the arithmetic used in the application materials: the meeting record indicates the existing building area was stated as 414,000 square feet; the building inspector’s determination reduced required parking after demolition to 1,486 spaces; the applicant’s surface-parking inventory and proposed agreements (including use of 83 spaces at the Marriott and an additional proposed agreement for 21 spaces on the comprehensive-permit site) were presented as making up the needed total if the ZBA approves the requested release of 82 spaces. The consultant also cited a traffic/parking study by Vanessa (Vaness) Hagan from June 2023 showing over 800 vacant spaces on site and a September recount that found still more vacancies; he said the applicant expects more than 500 vacant spaces once the office building is fully occupied.
The Planning Board’s recommendation letter incorporates the outside consultant’s requested plan edits as conditions of approval. One added condition read at the meeting requires the applicant to revise plans in accordance with the outside consultant’s January 6, 2025 letter and to submit the revised plans to the town’s outside consultant and the CPW engineering division for review and approval prior to issuance of a building permit.
Votes at a glance Motion: “In regards to the application, the recommendations of the ZBA for 300 to 310 Baker Ave, for a special permit and site plan review under zoning bylaw section 7.2, 7.7, 11.06, and 11.8, that we make a positive recommendation to the Zoning Board of Appeals as outlined in our letter dated January 8, with the amendments as proposed.” (motion text as read at the meeting) Outcome: approved (positive recommendation to Zoning Board of Appeals) Recorded yes votes: Pat Nelson — yes; Linda Miller — yes; Mark Eddington — yes; Sue Pelsham — yes. (Roll-call as read at the meeting.)
What the Planning Board directed: staff to include the outside consultant’s numbered plan revisions as conditions in the recommendation letter and to require an executed joint-parking agreement and any other agreed documents prior to occupancy, consistent with the draft conditions read into the record. The board noted water and sewer department comments will be reflected and, if water and sewer provide additional comments before the ZBA hearing, the ZBA would amend conditions in its decision.
Next steps: the Planning Board will forward the recommendation to the Zoning Board of Appeals for its hearing (scheduled, as noted by staff, for the coming Thursday night). The ZBA will consider the Planning Board’s recommendation and the applicant’s requests for parking relief and any additional departmental comments.
Clarifying note: numbers presented at the meeting came from the applicant’s submission and consultant memo and were read aloud for the record; some figures (for example the building square footage and intermediate arithmetic) were discussed aloud during the meeting and are presented here as stated by meeting participants.
Ending: The Planning Board passed its recommendation and asked staff to finalize the letter with the conditions discussed and to forward it to the Zoning Board of Appeals.