Get Full Government Meeting Transcripts, Videos, & Alerts Forever!
Get email alerts on the Streetscape Design topic
No spam. Unsubscribe anytime.
Laredo workshop reviews downtown streetscape designs, materials and utilities for TIRZ No. 1 improvements
Summary
City staff and KCI engineers held a May 1 workshop to review design details—sidewalk widening, tree wells, lighting, pavers, parking and utility pull boxes—for several downtown blocks. No formal action was taken; staff will update plans and follow up on utilities and veterans museum coordination.
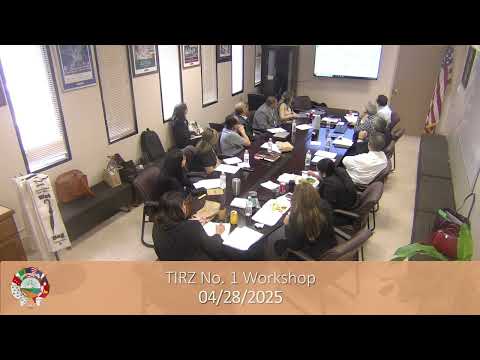
City staff and consultants met May 1 at City Hall to review material selections, lighting and utility plans for several downtown public‑improvement segments under the Tax Incremental Investment Zone No. 1 (TIRZ 1), including Iturbide, San Agustin and Zaragoza streets.
The meeting, led by city staff and engineers from KCI, covered design details — widened sidewalks, tree wells, raised brick intersections, string lighting, bollards and irrigation/electrical pull boxes — intended to make three segments of the downtown streetscape visually consistent and easier to maintain. No board action or vote occurred at the workshop.
The discussion matters because the selected materials and utility routing affect construction cost, long‑term maintenance and how adjacent property owners and businesses will use downtown curb space. The projects are largely funded through local TIRZ resources and a separate grant process coordinated with TxDOT and other local partners; the consultants said about $1 million was captured through a recent NPO/TxDOT funding step to support some work.
Consultants described a three‑segment approach after an earlier nine‑block bid drew no bidders: Segment 1 (Zaragoza) is complete, Segment 2 will include work on Iturbide and adjacent blocks, and Segment 3 will cover San Agustin and nearby blocks. Edward Ochoa, an engineer with KCI, said the plans call for widening sidewalks on both sides of several blocks, adding tree wells and shifting parallel parking to the north side of Iturbide to create a consistent driving lane and parking layout.
Design details discussed included: - Raised intersections with brick pavers on all four corners to make pedestrian crossings flush with the sidewalk; the team showed a herringbone brick pattern used where vehicular pavers can meet load requirements. Ochoa noted the project will use detectable warning surfaces and scored concrete sidewalks to match earlier work on Zaragoza. - String or “festoon” lighting attached to small structural poles; the project team said poles would be roughly 16–17 feet tall with an eyebolt at the top to support the sagging string lights and that the AASHTO/traffic‑clearance minimum of 13 feet 6 inches would be met. As Ochoa said, “the minimum height clearance… is 13 feet 6 inches.” - Tree species and planting logistics: the architect and contractors flagged conflicts between sidewalk width and typical root‑ball sizes. Consultants recommended adjusting caliper (trunk diameter) specifications to match available tree‑well dimensions and suggested using species with less aggressive surface roots (crepe myrtles were discussed as one option). Contractors warned that a 4–6 inch caliper can require a large root ball that may not fit an 8×8 tree well. - Electrical and irrigation infrastructure: the team confirmed existing conduit and a power source at Santa Ursula and Iturbide can be tied into for string lighting and tree uplighting; photo‑cell controls at breaker boxes were proposed so lighting operates automatically. The plans include irrigation meters, backflow preventers and a combined ground box to house valves and hose bibs; the design team recommended switching plastic junction boxes in tree wells to traffic‑rated concrete polymer boxes for longevity. - Parking and enforcement changes: staff said reconfigured spaces will likely remove about one parking space across the three segments overall (exact net change not specified). The city is moving some areas from individual parking meters to kiosk/app systems, and Chief Gonzales was identified as taking on enforcement responsibilities tied to that change. - Materials and procurement: consultants asked the board for direction on paver color and pattern. Options discussed included a buff/tan “vintage” pattern used on Zaragoza versus a more terracotta/red palette near San Jose; consultants proposed obtaining physical samples from local suppliers (Bricks & Tile) before bidding. They also recommended that all materials be selected before the project goes to bid to avoid delays in procurement.
Board members and staff raised implementation and maintenance concerns. Several speakers urged designing bases and underground rough‑ins for string‑light posts so poles can be retrofitted later without tearing up new concrete. Participants also urged specifying durable fixtures (examples mentioned included Lithonia brand for tree uplights) and coordinating with the lighting consultant to identify decorative pole options that visually fit the downtown character.
The group discussed options for creating more durable crosswalk surfaces than painted thermoplastic over pavers, including an alternate bid to pour a concrete contrasting beam or install interlocked paver patterns that achieve ADA color contrast without frequent repainting.
On the Veterans Museum parcel, Webb County’s design team is nearing a pricing submittal; city staff said they will coordinate driveway location and any commemorative walkway elements so that county work and the city’s streetscape improvements do not conflict. Staff cautioned that dedicating additional on‑street parking to the museum would require renegotiation with property owners who had previously agreed to trade curb spaces for other improvements.
No motions or votes were taken; the board treated the session as an informational workshop. Staff and consultants recorded several follow‑up tasks: confirm decorative lighting supplier options, obtain paver samples and costs, update Iturbide plans to align with San Agustin grading to avoid drainage problems, coordinate final meter box specifications with the utilities department, and meet with Webb County about museum access and parking.
The city will return updated drawings and sample boards to the board in a future meeting. Because this session was explicitly a workshop, consultants emphasized it will be the formal board meeting (not this workshop) where any contract approvals or budget amendments would be made.