Get Full Government Meeting Transcripts, Videos, & Alerts Forever!
Get email alerts on the Comprehensive Plan topic
No spam. Unsubscribe anytime.
Campton Hills planning commission endorses "conservation neighborhood" for area south of Route 38, directs map fixes
Summary
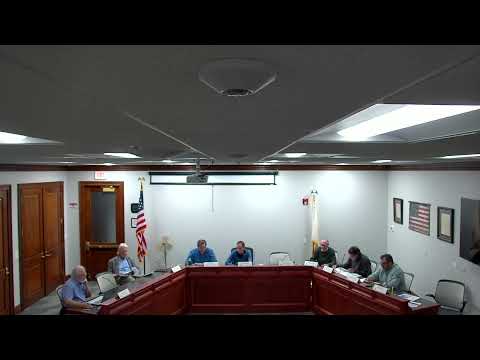
At a special April 30 meeting the Planning & Zoning Commission reviewed the draft comprehensive plan, agreed to label the area south of Route 38 as a "conservation neighborhood," kept most outlying land uses as agricultural, and directed staff to clean up multiple map and appendix errors before the public hearing.
The Planning and Zoning Commission of the Village of Campton Hills reviewed a near-final draft of the village comprehensive plan at a special meeting April 30 and agreed to designate land south of Route 38 as a “conservation neighborhood,” while keeping the majority of outlying planning-area parcels shown as agricultural on the future land-use map. The commission also directed staff to correct several mapping and appendix problems and to add a handful of clarifications to the draft before proceeding toward public hearing.
The decision matters because the draft future land-use map will guide developers and county reviewers about how the village envisions large tracts north and west of the village potentially being developed or preserved. Commissioners described the conservation-neighborhood designation as a way to allow clustered housing while preserving larger contiguous open-space and environmental features, and as the preferred approach for land south of Route 38 rather than conventional suburban subdivisions.
Commissioners and staff spent most of the meeting reviewing Chapter 4 (Land Use) and associated maps and appendices. They identified a set of technical errors and stylistic changes: the draft currently includes a zoning legend layer on the land-use map that confuses colors and categories inside the village boundary; several open-space parcels and easements (including the Harley Woods complex, portions of Headwaters and Corn Farm parcels, and county or township-held easements) were not rendering visibly on the open-space layer; the regional map does not clearly show where the village sits in relation to the road network; and CMAP-supplied appendix data appeared to list multi-unit housing counts that commissioners could not reconcile with local knowledge.
To address those problems the commission directed staff to: (1) ask consultant HR Green to remove the zoning overlay from the future land-use map and replace it with a single land-use layer so agricultural and farming areas appear with consistent coloring; (2) annotate or re-render regional maps so the village boundary is outlined or marked with a star on the regional road map; (3) work with HR Green to ensure township- and privately held open-space parcels and conservation easements (Harley Woods, Headwaters, Corn Farm, Goldensteins and others named during the meeting) are visible and properly labeled on the open-space and green infrastructure maps; (4) move the acronym list to an appendix or glossary; (5) remove an out-of-date TDR reference that had been copied from an earlier plan; (6) add a short disclaimer that CMAP-supplied tables are external data and may not reflect current local parcel- or unit-level counts; and (7) add the phrase “health care” to the institutional land-use description so hospitals, clinics and medical facilities are explicitly included.
The commission discussed definitions and implementation tools for the conservation designation. Commissioners and staff clarified that “conservation neighborhood” (as currently drafted for Chapter 4) is a primarily residential concept in which homes are clustered on smaller lots and a substantial share—typically one-third to one-half—of buildable land is preserved as common open space, protected by easements or deed restrictions. Staff and commissioners noted the conservation approach is commonly implemented through Planned Unit Development (PUD) regulations or a village PUD-like tool, but said the plan should favor the conservation-design concept as the village’s preferred future form for the South-of-38 area.
Commissioners also debated how to show lands outside the municipal boundary on the village’s 1.5-mile planning-area map. The group agreed the simplest approach for this plan is to show those parcels by land use (agriculture/conservation) rather than by in-town zoning categories, to avoid creating apparent “targets” for development. Several commissioners asked staff to retain agriculture as the predominant designation for most planning-area parcels and to reserve specific conservation-neighborhood labels for the South-of-38 area and for limited transition areas adjacent to the village.
The commission recorded several non-mapping editorial items to add or revise: clarify the meaning of the draft’s “RES unit estimate” term (a CMAP planning shorthand included in the appendix), standardize photo credits and image resolution language, move the acronym list into an appendix, and correct or consolidate the inventory of historic or open-space acreages (including Echo Valley Farm and Garfield Farm acreage as discussed). Commissioners also asked staff to add a short policy line about annexation and boundary-agreement priorities so the plan identifies strategic, defensive annexation as one tool the village could use to preserve open space and protect long-term village interests.
No formal ordinance or zoning change was adopted at the meeting. The commission’s directions are staff-level assignments: staff (Jim Brown and consultants) were asked to produce revised maps and a redline of the draft text for the commission to review prior to any public hearing. The commission indicated it wants to see the revised maps and text before scheduling or noticing a public hearing.
Next steps: staff will coordinate with HR Green on the map-layer fixes and open-space inventory, add the institutional/health-care language and the annexation/boundary-priorities note, include a CMAP-data disclaimer in the appendix, and return a revised draft to the commission for review before the plan is released for public hearing.