Get Full Government Meeting Transcripts, Videos, & Alerts Forever!
Get email alerts on the Residential Accessibility topic
No spam. Unsubscribe anytime.
West Babylon homeowners seek additions and larger garage citing disability accommodation; board keeps record open for revised plans
Summary
Edward and Karen Adams asked the Town of Babylon Zoning Board of Appeals for variances to expand an attached garage and add house elements aimed at improving accessibility for a disabled veteran homeowner.
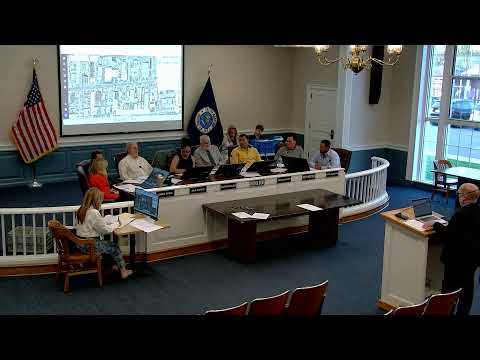
Edward and Karen Adams asked the Town of Babylon Zoning Board of Appeals for variances to construct an expanded attached garage (about 660 sq. ft.), a second-story addition, a sunroom addition and a roofed front porch at their West Babylon home; attorney Justin Light presented the application.
Light and the applicants explained that the property is an irregular corner lot of roughly 12,800 square feet and that the family seeks additional garage space partly to store multiple vehicles and accessible equipment for Edward Adams, whom counsel described as a disabled veteran. Karen Adams told the board about caregiving needs and accessibility: "I'm trying to make the house where it's more accessible for him and it's easier for me ... I'm trying to make the house where it's more accessible for him and it's easier for me that we're able to do what we need to do and still enjoy our house." Edward Adams confirmed they plan to retain a greenhouse and gazebo with minor relocation if required and that they would add a second entrance (Murphy door) to provide access to the garage.
Board members discussed existing outbuildings and asked the applicants to submit revised plans showing the new door locations, greenhouse and gazebo relocations, and any adjustments to the gazebo and greenhouse to conform to setbacks. The applicant’s representative said they agreed to the planning division’s eight recommended conditions except for clarifying one condition (no habitable space in the sunroom) which was discussed and agreed. The hearing was closed; the board reserved decision and asked the applicant to submit updated plans reflecting the changes discussed.
Why it matters: the requested relief includes accessibility-driven changes for a disabled homeowner and multiple structure relocations; planning and updated drawings showing the second entrance and moved accessory structures were required before final action.