Get Full Government Meeting Transcripts, Videos, & Alerts Forever!
Get email alerts on the Residential Addition Compliance topic
No spam. Unsubscribe anytime.
Board approves addition at 23 Conover Court after applicants revise plans to remove parking and height variances
Summary
The board approved plans to expand and add a second story at 23 Conover Court after the applicant reduced requested variances, preserved two parking spaces and limited attic space to mechanical/storage use.
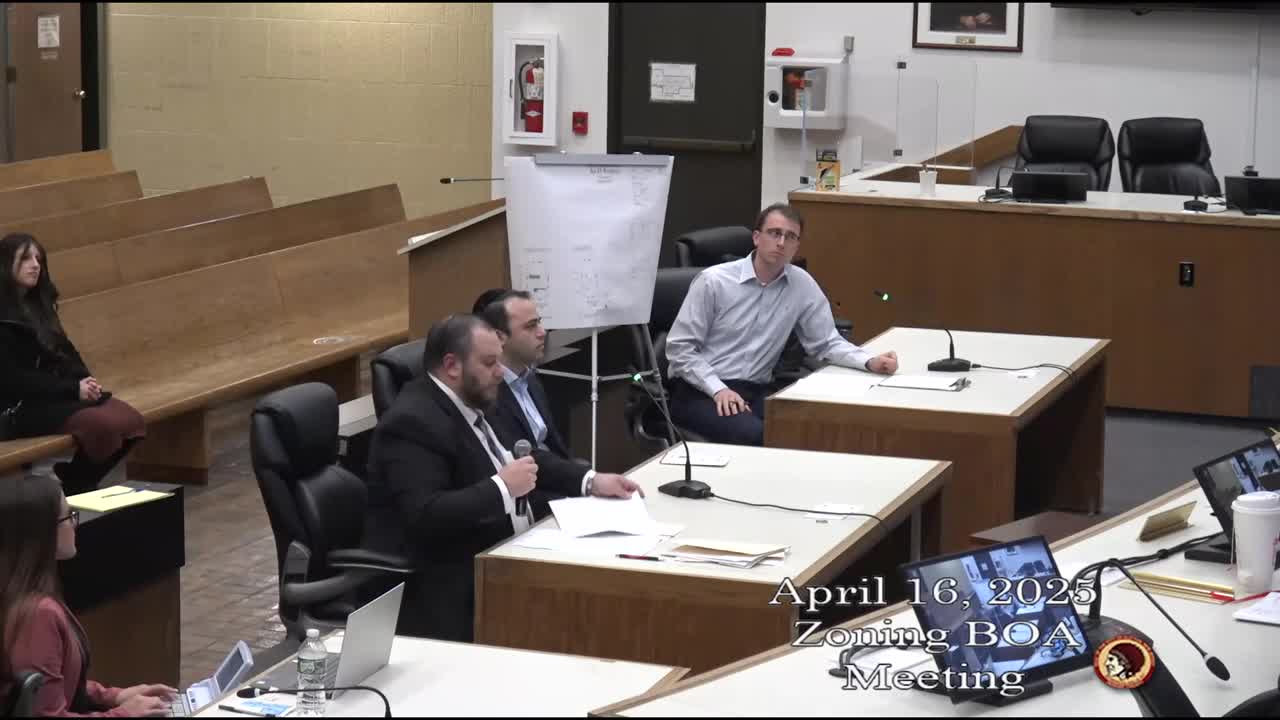
The Clifton Zoning Board of Adjustment approved an application to expand and add a second level to a single‑family home at 23 Conover Court on April 16, following plan revisions that removed prior height and parking variances.
Architect Douglas Battersby described revisions that reduced variances and kept the house under the 30‑foot height limit, retained two off‑street parking spaces by preserving the garage and placed attic space as unfinished mechanical/storage. “We brought it back down to be compliant to the 30 foot height,” Battersby said, noting the design also uses an “over frame” approach to intersecting gables so the project will not create a third story.
The applicant’s attorney said the team removed a proposed pantry from the garage so the garage counts as a parking space and kept two spaces total. The board confirmed the AC condensers were relocated to avoid encroachment on the side yard and that attic access would be by stairs with the attic remaining unfinished mechanical/storage.
Vice Chair Molnar moved to approve with the revisions and conditions discussed; Commissioner O’Connor seconded. The motion passed 7‑0. The board thanked the applicant for making changes that addressed the board’s common concerns: parking, height and the risk of creating an unintended habitable third story.
Next steps: The applicant will proceed to record the resolution and apply for building permits; the board’s approval is conditioned on the architectural revisions and the attic remaining designated for mechanical/storage only.