Get Full Government Meeting Transcripts, Videos, & Alerts Forever!
Get email alerts on the Residential Addition Parking topic
No spam. Unsubscribe anytime.
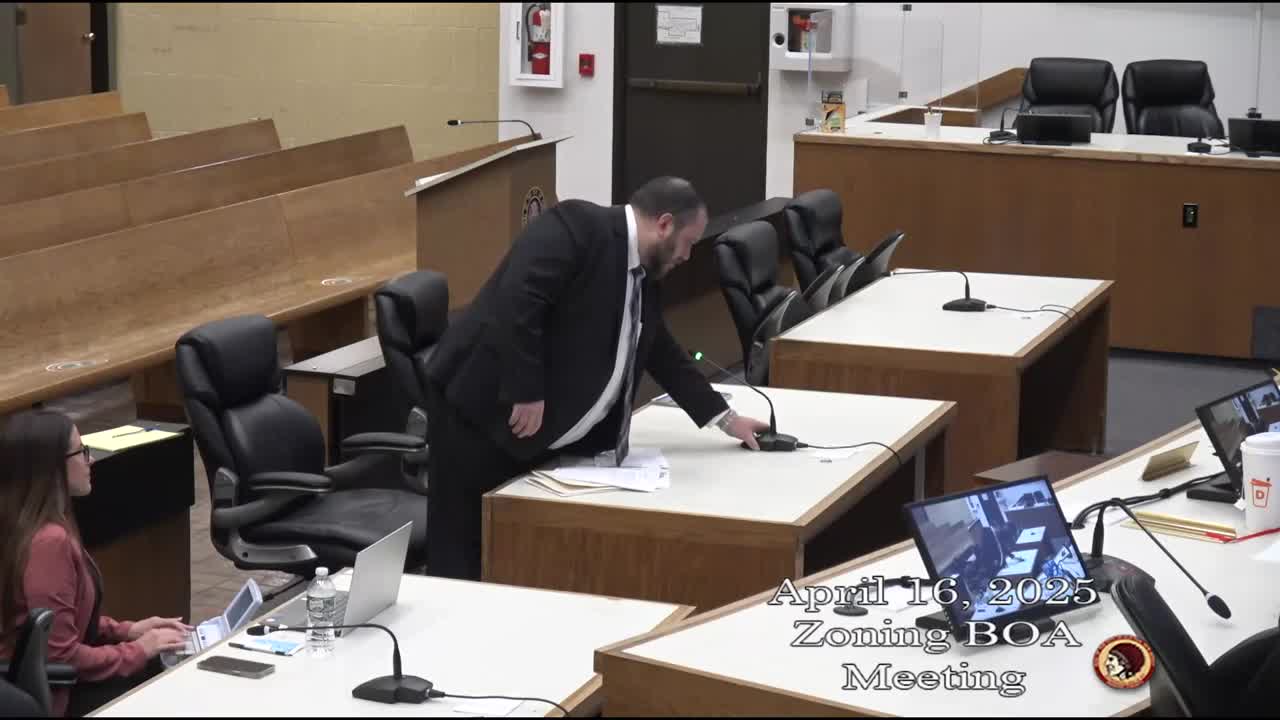
Zoning board approves Rutherford house expansion with parking, garage-wall stipulations
Summary
The Clifton Zoning Board of Adjustment approved an application to expand a single‑family home at 387 Rutherford Blvd, requiring the applicant to meet modified parking dimensions and reinforce a former garage wall.
The Clifton Zoning Board of Adjustment on April 16 approved an application to expand a single‑family home at 387 Rutherford Boulevard, with conditions that the driveway provide an 18‑foot clear space and that the former garage wall be reinforced.
Jacob Weiss, an architect for the applicants, testified the project adds a full second floor, expands the first‑floor kitchen and family room and converts the existing garage into a study. “We expanded on the First Floor to give them a kitchen that's appropriate for the size of their family,” Weiss said, adding the project will move the house slightly farther from the street and keep existing side yards.
The plan reduces the covered porch and extends the house toward the rear yard; Weiss said the addition requires variances for rear yard encroachment and lot coverage. He told the board the existing driveway can still accommodate two vehicles despite being 4 inches shorter than the 19‑foot requirement spelled out in the Clifton ordinance: “technically we can still fit 2 vehicles there,” he said.
Why it matters: Board members stressed the neighborhood’s on‑street congestion and the need to preserve off‑street parking. Vice Chair Molnar and board consultant Nagelier (zoning/standards specialist) discussed applying the state Residential Site Improvement Standards (RSIS) as a mitigation path; Nagelier said an 18‑foot clear dimension measured from the right‑of‑way to the back of the sidewalk can satisfy the intent.
The board approved the application 7‑0. Commissioner Joseph O’Connor moved to approve with the stipulation that the applicant comply with Nagelier’s parking recommendation (an 18‑foot clear parking dimension under the RSIS approach) and reinforce the former garage wall; Commissioner Perez seconded. Roll call recorded seven “yes” votes and no negatives.
Board action and next steps: The approval is limited to the variances shown and the conditions placed on parking and structural reinforcement; the board recorded the motion in the minutes and instructed staff to include the stipulated language in the memorializing resolution. The applicant will proceed with building‑permit applications and must show the 18‑foot clear parking detail and a plan for the garage‑wall reinforcement to zoning staff before permits are issued.