Get Full Government Meeting Transcripts, Videos, & Alerts Forever!
Get email alerts on the Design Review 100 Passagirl topic
No spam. Unsubscribe anytime.
Design review for 100 Pass‑a‑Grille Way set to move to Board of Adjustment after demolition approval
Summary
Staff found the applicant’s courtyard‑apartment design generally meets overlay design criteria but flagged multiple variance needs (setbacks, habitable square footage above required uninhabitable ground level); Historic Preservation Board provided comments and public input and passed demolition without stay.
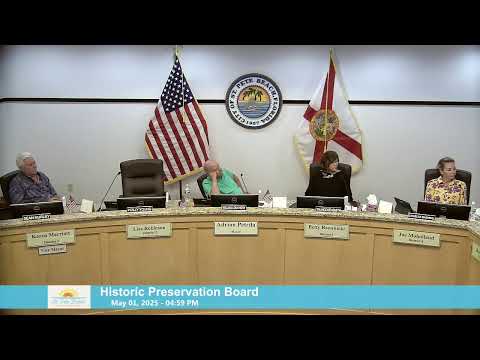
City staff told the Historic Preservation Board that the design review for 100 Pass‑a‑Grille Way (case 25050) generally meets the Pass‑a‑Grille overlay design criteria but requires variances before full redevelopment can proceed.
Brandon Berry, planning staff, said the design review consultant found the project to be “high quality” and consistent with many overlay criteria, subject to a single recommended change to rooftop railings. The critical outstanding issues are variances: encroachments into front, side and alley setbacks for porches and overhangs, and a variance under section 20.07 B to allow habitable upper‑floor square footage in excess of the current defined “developed square footage” (the definition currently counts uninhabitable elevated storage/parking against allowed area).
Applicant representatives said they would pursue the variances and noted that pending overlay amendments could change how ground‑level nonhabitable space is counted — the amendments would exclude certain ground‑floor storage/parking from the calculation, reducing the size of the variance needed for upper‑floor living area. The applicants nevertheless told the board they expect to present a hardship case to the Board of Adjustment and asked for the board’s design comments.
Nut graf: Staff supports the design with conditions and expects the Board of Adjustment to decide the variances; the Historic Preservation Board used the hearing to ask for clearer information on scale, landscaping, rooftop use, and the applicant’s hardship argument, and many neighbors voiced concern about massing and reduced open space.
Board members asked for comparisons to nearby multi‑family developments and for three‑dimensional context showing how the new buildings would relate to surrounding lots. Several residents said the proposal feels too intense for the small Pass‑a‑Grille lots; staff and applicants agreed to follow up with TRC (technical review committee) and Board of Adjustment schedules.
Ending: The design review was not approved or denied by the historic board; it will proceed through TRC and the Board of Adjustment for the requested variances. If variances are denied, the applicant would not be able to construct the project as shown.