Get Full Government Meeting Transcripts, Videos, & Alerts Forever!
Get email alerts on the Passa Grille Redevelopment topic
No spam. Unsubscribe anytime.
Historic preservation board clears demolition at 100 Pass‑a‑Grille Way; redevelopment design review draws heavy public comment
Summary
The St. Pete Beach Historic Preservation Board approved demolition of three storm‑damaged structures at 100 Pass‑a‑Grille Way without a 30‑day stay and then heard an extended design review and public comment on a proposal to rebuild the site as three three‑story courtyard apartment buildings.
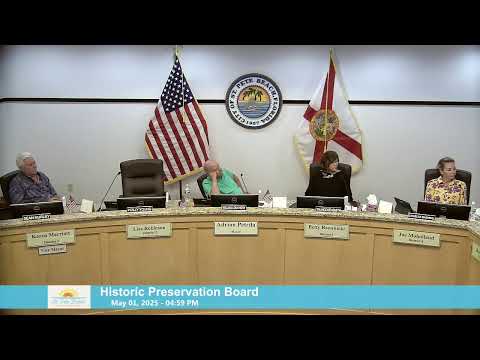
The St. Pete Beach Historic Preservation Board on May 1 approved a certificate of appropriateness to demolish three storm‑damaged structures at 100 Pass‑a‑Grille Way (case 25051) without the 30‑day preservation stay, then spent more than an hour hearing the applicant’s design review for a proposed redevelopment and listening to neighborhood concerns.
Brandon Berry, city planning staff, told the board staff supports demolition without a stay because the structures sustained “extensive damage” in the recent storm and the property owner has applied simultaneously for design review and variances needed to redevelop the site as three three‑story “courtyard apartment” buildings (6 new units replacing 6 existing units). “We do ask that a motion be made to approve this case for the demolition of the contributing structures at the property without stay on demolition,” Berry said.
The applicant’s representative, Brian Unst, attorney for Barracks by the Sea LLC, told the board the applicant “is in agreement with the staff recommendation … and so my only request would be for you to grant that, and make a motion to approve that.” He said the applicants understand potential risks tied to variances the Board of Adjustment must later consider.
Nut graf: The demo approval allows the owners to remove storm‑damaged buildings and move forward with design review and parallel variance requests; but neighbors and board members pressed the developer about how closely the new buildings will match neighborhood scale, parking, and whether redevelopment depends on multiple variances.
Board members and staff emphasized process limits and next steps. Berry said the design review will move to the Board of Adjustment for setback and floor‑area variances, and that some redevelopment rights in the Pass‑a‑Grille overlay are changing in pending overlay amendments. He explained a specific technical issue: under current city code the ground‑level storage/garage area that must remain uninhabitable for flood safety is counted against “developed square footage,” which restricts the size of habitable floors above; the applicants request a variance to allow larger upper‑level living areas while keeping required ground‑level storage/parking.
Architect Istavine Pertronach of Behar Pertronach Architecture and the applicant said the plans would replace the damaged one‑story barracks with three 3‑story buildings that step down to reduce apparent massing, include rooftop resident sundecks and parking beneath portions of the buildings, and provide six new one‑bedroom units sized near 1,000 square feet each (applicants said that size reflects stacked units over required uninhabitable ground level).
The plan prompted lengthy public comment and board questions about scale, parking, and precedent. Local resident Jay Anderson said the designs “push this building right up to the sidewalk” and urged the board to oppose variances that reduce open space and push porches and balconies closer to the public way. Several residents and members of the Pass‑a‑Grille Shuffleboard Club urged the city to require conditions limiting rooftop uses to residents and banning amplified music, restaurants or other commercial activity on the roofs. One resident asked that the board and staff explore relocation of an intact contributing structure elsewhere on the island instead of demolition; staff said it would discuss relocation feasibility with the applicant.
Board members pressed the applicant to explain the hardship case they will present to the Board of Adjustment. The applicant said the variance to count elevated, uninhabitable ground floor storage differently is driven by current code and that an overlay amendment now pending at the city would remove that restriction; even if the overlay is adopted, a variance would still be needed for the proposed third story’s additional habitable area.
Following discussion, the board voted 4‑0 to approve demolition of the contributing structures at 100 Pass‑a‑Grille Way (case 25051) without imposing a 30‑day stay. The design review and related variance applications will proceed separately; Berry and the applicant said they expect the Board of Adjustment to hear the variances later in May.
Why it matters: The project sits in the Pass‑a‑Grille historic overlay and the outcome could affect how other damaged, small‑lot multifamily properties are rebuilt after storms. Board members cautioned that approving demolition now does not guarantee variances or the design review outcomes that would allow the project as shown.
Ending: The board’s decision clears the way for immediate demolition and further permitting; the design review packet and variance requests will be considered at subsequent staff reviews, TRC (technical review) and by the Board of Adjustment, and the Historic Preservation Board said it may offer advisory comments to those bodies.