Get Full Government Meeting Transcripts, Videos, & Alerts Forever!
Get email alerts on the Residential Accessory Structures topic
No spam. Unsubscribe anytime.
Panama City planning board approves variance for front‑yard carports at Cove Harbor condominiums
Summary
The Panama City Planning Board voted 5-0 on Feb. 19 to approve a variance allowing aluminum carports to be rebuilt in the front yard of Cove Harbor Phase 1 condominiums after Hurricane Michael damaged the original structures.
The Panama City Planning Board voted 5-0 on Feb. 19 to approve a variance allowing aluminum carports to be rebuilt in the front yard of Cove Harbor Phase 1 condominiums after Hurricane Michael damaged the original structures.
The variance permits the applicant, Brandon Aluminum Incorporated, to reconstruct carports over the existing paved parking footprint at 310 East Beach Drive rather than in rear or side yards as the Land Development Code typically requires.
Board members said the request was a site-specific decision and noted the applicant still must comply with building-code requirements during permitting. "Our land development code says that accessory structures like carports have to be in the side rear yard. In this case, putting it in the side rear yard would make it a waterfront carport," a planning staff member told the board, adding that the applicant will have to meet building-code wind-load requirements.
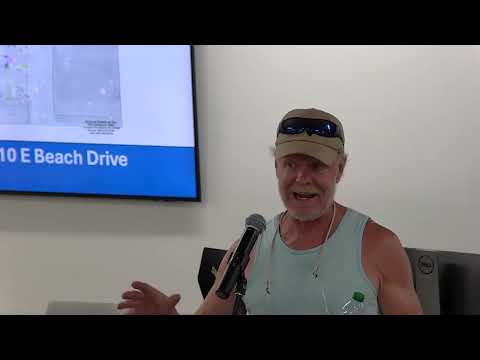
A neighbor, Carl Adams of 406 East Beach Drive, urged caution at the public hearing, recounting wind damage from Hurricane Michael and saying the carports "are just trash" when driven by hurricane winds. Adams told the board the earlier structures caused dents and scratches to vehicles and questioned how the new carports would be secured to recently replaced asphalt.
James Brannan, the contractor on the project, said the reconstructed carports will be built to the county's 140-mile-per-hour wind requirement and will use larger footings than the prior structures. "We're putting twice as much concrete, per footer. It's basically a 40 inches by 40 inches block of concrete," Brannan said, and offered to provide engineering plans to concerned neighbors.
Board members asked whether the proposed carports would occupy the same location as the originals; the applicant confirmed they would be rebuilt on the existing footprint. The board approved the variance by roll call: Carroll, Stamps, Barker, Rich and Chairman Neubauer all voted yes.
The approval addresses only the location of the carports under the Land Development Code; building permits and engineering review during the development-permit stage will determine whether the installed footings and anchoring meet applicable building-code standards.