Get Full Government Meeting Transcripts, Videos, & Alerts Forever!
Get email alerts on the Zoning Variance Ridgeview topic
No spam. Unsubscribe anytime.
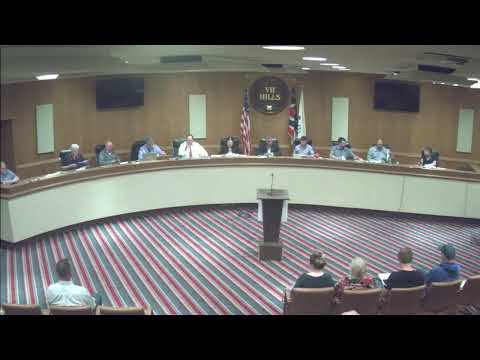
Seven Hills council grants variance for 1,440‑sq‑ft detached garage at 625 Ridgeview Drive
Summary
After public comment and council debate about precedent and size, the Seven Hills City Council granted three variances that allow a 1,440‑square‑foot detached garage at 625 Ridgeview Drive. The zoning board had denied the request earlier; council overrode that denial in a roll‑call vote.
The Seven Hills City Council on April 29 granted variances requested by Paul Sambor to permit a 1,440‑square‑foot detached garage at 625 Ridgeview Drive, including deviations from setback and accessory‑building location rules.
Councilperson Kelly introduced the variance request and explained the specific relief sought from the codified zoning sections (ordinance 998.03 e and subsections addressing detached garages, setbacks for large accessory structures and rear yard location). Paul Sambor, the property owner, told council he needs the space for lawn equipment and storage, said both adjoining neighbors provided written support and noted his lot measures more than 660 feet deep.
Three neighbors spoke in favor: Carol Wooten (624 Ridgeview Drive) said Sambor has been a helpful neighbor; John Boccia (372 Ridgeview) and Nick Malatich (535 Ridgeview) also supported the application. Council members debated precedent and the “practical difficulty” standard the zoning board had applied. Councilman Martin and Councilperson Kelly said they were torn: they sympathized with the applicant’s storage needs but worried about precedent from large accessory structures and the potential for nonresidential uses in residential zones.
The zoning board had denied the variance earlier (it had appeared before the board multiple times). Council discussion noted the council’s authority under the charter to reverse, modify or amend zoning board decisions. Councilman Snitsky and others said they had inspected the property and found the requested structure appropriate; others urged caution due to prior appeals in similar cases.
Before the vote the chair clarified voting procedure: a yes vote would uphold the zoning board’s denial; a no vote would grant the variance. Roll call produced four “no” votes (Costanza, Elliott, Kiriassus, Morrow) and three “yes” votes (Kelly, Martin, Snitsky), so the variance was granted 4–3. The council recorded the result as a granted variance.
Clarifying details recorded during the discussion: the applicant’s proposed garage is 1,440 square feet; the applicant’s house is about 1,698 square feet; the lot is described as more than 660 feet deep; the zoning board refusal occurred in March 2025 and the matter was within the 90‑day time window for council consideration following that denial.
Council did not specify any modifications to the applicant’s design at the vote; council members asked that future similar requests be considered in light of recent zoning‑code updates and possible consultant recommendations to close perceived loopholes.