Get Full Government Meeting Transcripts, Videos, & Alerts Forever!
Get email alerts on the Zoning Variance topic
No spam. Unsubscribe anytime.
Board approves variance for second‑floor rear deck at 1346 Boca Ciega Isle Drive with as‑built condition
Summary
The Board of Adjustment approved variance case 25042 to allow a covered second‑floor rear deck to extend into the rear yard setback at 1346 Boca Ciega Isle Drive, granting relief to a 14‑foot, 10½‑inch setback where 20 feet is required and adding a condition requiring an as‑built survey prior to final inspections.
The St. Pete Beach Board of Adjustment on April 30 unanimously approved variance case 25042, allowing a covered second‑floor rear deck at 1346 Boca Ciega Isle Drive to have a rear yard setback of 14 feet 10½ inches where 20 feet is required, subject to submission of a final as‑built survey showing dimensions and setbacks for zoning review prior to final inspections.
Kristen Coleman, senior planner for the City of St. Pete Beach, presented the request on behalf of applicants Thomas and Rita Sue Memmerine (listed in the application) and noted the variance seeks relief from Land Development Code section 9.7(a)(4). Coleman said the parcel is an interior waterfront lot improved with a single‑family residence, pool and dock, and that noticing was completed as required: legal advertisement published and notices mailed April 16 with signage posted April 22.
Coleman told the board the applicants previously held a preexisting nonconforming rear setback of 15 feet approved by the board in 2015; the current request would allow a slightly greater encroachment. "The submitted plans show a setback of 14 feet, 10 and a half inches," Coleman said; she asked the applicant to clarify the exact relief requested and whether alternative designs that would avoid variance relief had been considered.
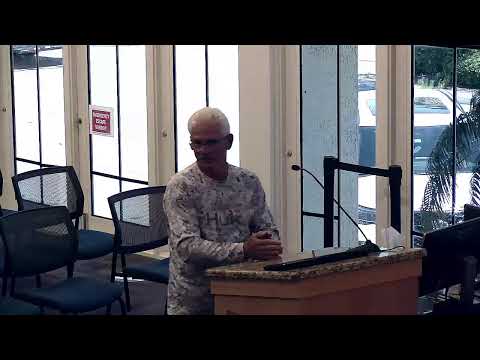
Applicant Thomas Memring told the board he and his family have experienced repeated flooding in recent years and described the proposed deck and stair arrangement in part as an evacuation option and in part as living‑area reconfiguration: "We've been flooded four times in the last four years... mostly in the pool. We've kept it out of the house until this. Just really appreciate you guys considering this," Memring said. He said the deck would be part of a broader second‑floor renovation in which most habitable rooms would be waterproofed and living would be located on the upper level.
Coleman said staff received three letters in support of the variance from neighbors on each side and from across the waterway; 18 notices were mailed. The board discussed alternative stair and deck designs; Memring said designers had explored options but cited household mobility and flood‑resilience preferences that led to the current layout.
Vice Chair Garsha moved to approve the variance and amend the motion to include the staff recommendation that the applicant submit a final as‑built survey showing all dimensions and setbacks to be reviewed and approved by zoning prior to final inspections; a board member seconded the amended motion. Roll call recorded unanimous support and the motion carried.
The board’s action grants the dimensional relief requested for the deck as shown on the submitted building plans (14 feet, 10½ inches from the rear property line) and adds the as‑built survey condition before final inspections.