Get Full Government Meeting Transcripts, Videos, & Alerts Forever!
Get email alerts on the Childcare Center topic
No spam. Unsubscribe anytime.
BZA clears conversion of church to 118‑child daycare at 4401 16th St NW with parking flexibility and TDM condition
Summary
The BZA approved HSMG Properties' plan to convert a former church at 4401 Sixteenth Street NW into a 118‑child Soles Montessori child development center, attaching conditions that implement a Transportation Demand Management plan and allow flexible use of up to four parking spaces in public space subject to public‑space permit approval.
The District of Columbia Board of Zoning Adjustment approved application 21275 to convert an existing three‑story church at 4401 Sixteenth Street NW into a child development center for up to 118 children and 25 staff, subject to conditions on parking configuration and a Transportation Demand Management (TDM) plan.
Alex Wilson, counsel for the applicant, told the board the project would adaptively reuse the building "with limited interior work" and keep the existing building envelope. Wilson said the zoning administrator determined the change of use required the applicant to request relief from screening and landscaping requirements for the on‑site surface parking lot; the applicant also asked the board for flexibility to include four additional parking spaces in public space if the public‑space permitting process allows them.
Nicole White, the project’s transportation consultant, described a TDM plan and drop‑off operations that include converting a portion of the adjacent alley to one‑way southbound for daycare drop‑off while keeping two‑way use for other users. White said the site would provide between 13 and 25 parking spaces depending on whether public‑space permits allow four additional spaces.
Crystal Myers of the Office of Planning testified that OP recommended approval. The District Department of Transportation filed no objection. The applicant reported unanimous ANC 4E support and letters from neighbors; board members said they were satisfied with community outreach and the applicant’s agreement to the TDM measures.
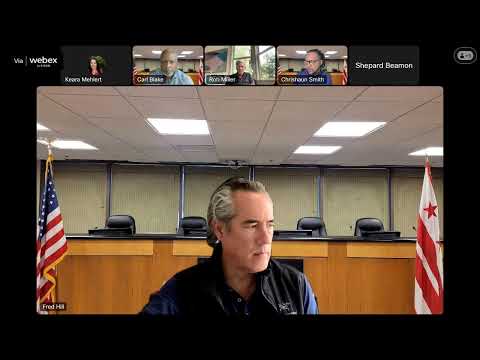
Chairman Fred Hill made a motion to approve the application with conditions requiring 13 zoning‑compliant off‑street spaces, eight stacked noncompliant spaces, optional four stacked spaces in public space if approved by the public‑space permit, and implementation of the TDM plan; Vice Chair Carl Blake seconded. The board voted 4 yes, 0 no, 1 absent; staff recorded the vote as 4‑0‑1.
The order allows the adaptive reuse and attaches the TDM requirement and the parking flexibility condition so the applicant may avoid returning to the BZA if public‑space permits are granted.