Get Full Government Meeting Transcripts, Videos, & Alerts Forever!
Get email alerts on the Land Use Development topic
No spam. Unsubscribe anytime.
Council tables Peak group-home and duplex proposal at Dunwoody Park after residents raise traffic, access and parkland concerns
Summary
Representatives for Peak presented a concept to build a group home and up to two duplexes at Dunwoody Park; residents urged caution over narrow streets, parking and historic parkland and the committee voted to table the item for further study.
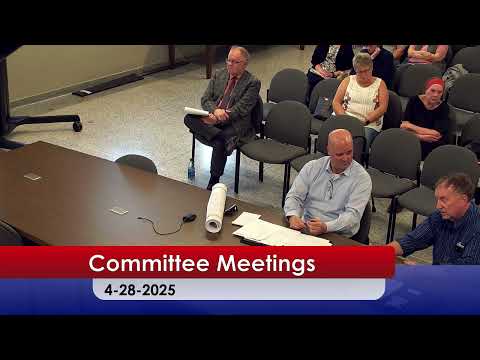
Representatives for Peak presented a concept to the Planning and Economic Development Committee to build a group home and up to two duplexes on surplus lots within Dunwoody Park. The proposal would relocate a current group home on High Street, create a new ingress/egress off Miles Street with on-site parking, and limit Peak’s build to no more than three buildings on the property, the presenters said.
Bill (surname not specified) and another Peak representative described the layout on an aerial exhibit and said the first construction would be the group home followed later, possibly years later, by the duplexes. “The first construction project would be the group home that you see,” Bill said, describing building locations mainly on Lot 13 and nearby lots. The team said the duplexes and group home would be single-story structures, with the group home having a garage for a van and on-site parking for staff and visitors.
More than a dozen neighbors spoke in public comment. Common concerns included narrow neighborhood streets, limited on-street parking on Eighteenth Street, visibility and the Miles Street curve, tree removal, loss or fragmentation of parkland, the effect on neighborhood character, and whether the city’s retained park lots would be usable or become isolated. One long-time resident said Dunwoody Park had historical significance and asked for a memorial marker. Multiple residents asked whether the lots the city would keep (lots with restrictive covenants) might leave Peak-owned parcels isolated between city-owned parkland.
Residents asked detailed operational questions. Jan Newton (resident) asked how many residents the project would hold; Peak’s representative said a full build-out could host a six-person group home and two duplexes that could house eight people each, for a combined potential population in the low 20s if fully occupied. Neighbors and commenters asked whether Miles Street would be extended, who would pay for any required street or ADA upgrades, and whether an alley off High Street could be improved and used as a second entrance to reduce neighborhood impact.
City planning staff said the zoning for the site is R-3 and that duplexes and the proposed group home are allowable if setbacks and off-street parking requirements are met. Staff confirmed they would need defined access and off-street parking and that lots could be combined to meet setbacks.
Council and committee members asked for more detailed, scaled conceptual plans, site drawings, and clearer information about parking, ingress/egress, tree removal and the treatment of city-retained lots. After discussion, a council member moved to table the item to allow further study and development of conceptual plans; the motion was seconded and carried. The motion and votes were recorded as tabling the proposal for further study so the developer and staff can return with more complete drawings and answers to neighbors’ questions.
Next steps recorded in the meeting record: staff asked Peak to provide scaled conceptual plans by email, the administration (mayor’s office) and planning staff to coordinate neighborhood outreach, and the developer to return to a future meeting with detailed site and access plans and a timeline. The transcript records no final approval or binding agreement to vacate or sell park lots at this meeting.