Get Full Government Meeting Transcripts, Videos, & Alerts Forever!
Get email alerts on the Zoning Rezone topic
No spam. Unsubscribe anytime.
Nampa planning commission recommends rezoning at 1504 S. Garland to match surrounding RD district
Summary
The City of Nampa Planning and Zoning Commission on Thursday recommended approval of a zoning map amendment to change two parcels at 1504 South Garland Street from RA (Suburban Residential) to RD (Two‑Family Residential).
The City of Nampa Planning and Zoning Commission on Thursday recommended approval of a zoning map amendment to change two parcels at 1504 South Garland Street from RA (Suburban Residential) to RD (Two‑Family Residential), a total of 1.09 acres owned by Bobby Phipps and Jay (Jade) Duffin.
Commissioners voted to recommend approval after a public hearing in which staff said the rezoning would align the parcels with the city’s comprehensive map and adjoining districts and would allow future development that is compatible with nearby RD zoning. Damien (planning staff) told the commission the comprehensive map designates the area as medium‑density residential and that RA was nonconforming.
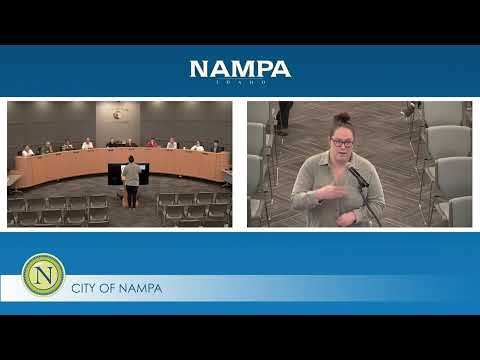
The rezoning drew questions from neighbors about driveway access and the potential for duplexes. Resident Debbie Clover asked, “If it’s already zoned for single family, why does it need to be changed if they’re trying to put a single family on there?” Linda Martindale asked whether access would be from Fern Street or Garland and said, “We don’t want access on Fern Street.” Holly Julie said residents value a quiet street and expressed concern that additional multifamily units would increase traffic.
Applicant Jay Duffin said he owns the rear parcel and that the two parcels are each under the RA one‑acre minimum; rezoning to RD would allow development. Duffin told the commission, “My intention is to build single family,” and said the rear parcel is landlocked without the access arrangement being requested; he said access to the rear parcel will be via Garland.
Staff clarified that an RD designation would allow single‑family homes or duplexes as permitted uses and that, under current RA zoning, a one‑acre minimum lot size applies and the existing half‑acre parcels could not be built upon. Engineering staff noted that a traffic impact study is required only for developments generating more than 100 vehicle trips; this rezoning by itself does not trigger that study. Staff also said frontage improvements such as curb, gutter and sidewalk would be required if a structure were built on the front parcel.
Commission discussion focused on conformity with surrounding zoning and whether a development agreement should be attached to limit access to Garland; commissioners concluded access appears to be via Garland and opted not to include a development agreement. A motion to recommend approval (with the conditions listed in the staff report and adoption of staff findings) passed; the commission did not record individual roll‑call vote counts in the transcript.
The recommendation now goes to City Council for final action. The applicant and neighbors were advised to confirm legal right‑of‑way and any historical platting or right‑of‑way vacatio n issues that might affect access.