Get Full Government Meeting Transcripts, Videos, & Alerts Forever!
Get email alerts on the Housing Development topic
No spam. Unsubscribe anytime.
Planning commission approves Apartments at Honeycutt general plan amendment and PAD
Summary
The Planning and Zoning Commission approved a minor general plan amendment and a Planned Area Development (PAD) rezoning to allow a 574‑unit multifamily project called Apartments at Honeycutt. Commissioners discussed traffic, parking, fire access and the project's use of Low‑Income Housing Tax Credits during public comment and the staff review.
The City of Maricopa Planning and Zoning Commission approved a minor general plan amendment and a Planned Area Development rezoning to allow the Apartments at Honeycutt, a proposed multifamily development totaling 574 units.
Staff told commissioners the minor general plan amendment must be acted on before the PAD rezone and recommended approval of both requests subject to the conditions in the staff report. Developer representatives described the site circulation and financing during the public hearing.
Why it matters: The project would change a property’s land‑use designation and rezone it from light industrial/warehouse to a PAD allowing high‑density housing. Commissioners focused on traffic circulation, emergency access and parking counts, and residents raised questions about subsidy and neighborhood impacts.
Details and debate: An applicant representative, Alan Bodwin of Norris Design, told the commission the project’s primary access is a new minor‑collector roadway (the Honeycutt alignment) designed to handle the apartments’ traffic and future retail traffic; he said the design does not include a direct connection to the Desert Cedars single‑family neighborhood and that a secondary emergency access would be provided in the site’s northwest corner.
Developer Eric Grotto of DPG Properties described project financing: “This is not Section 8 housing. It will be funded through the Low Income Housing Tax Credit program, which works in such a way that it’s a federal subsidy... depending on family size, making between $45,000 and $55,000 a year,” and he said the project is intended for long‑term ownership and operation with on‑site security investments.
Commissioners and staff discussed parking reductions proposed in the PAD. Staff said the applicant reduced per‑unit parking ratios (for example, one‑bedroom workforce units from 1.5 to 1.25 spaces; senior one‑bedroom units to 0.75) and that the PAD includes design elements to justify the variations. Staff reported the site’s required parking total was 804 and the applicant proposes 843 spaces under the submitted calculations. Staff also noted the zoning code allows a 20% parking reduction in some cases when design incentives are met; the applicant instead proposed unit‑type reductions and provided evidence from similar developments to support that approach. Commissioners asked staff to continue a citywide evaluation of parking standards.
On fire and emergency access, staff said the Fire Plans Examiner reviewed the site against the 2018 International Fire Code and required two points of ingress/egress; staff pointed to the Honeycutt connection and the northwest emergency access as meeting those requirements.
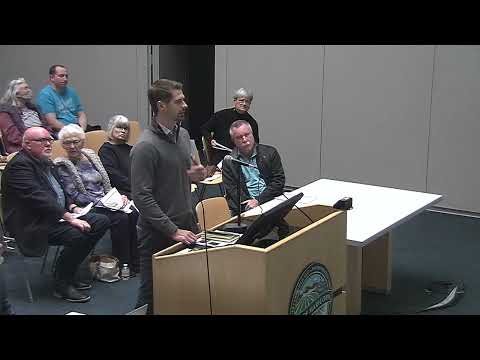
Public input and commission action: Several residents spoke during the hearing, raising concerns about whether the project is subsidized, possible neighborhood cut‑through traffic and the number of vehicles generated by 574 units. After public comment and commissioner discussion, the commission voted to approve the minor general plan amendment and the PAD rezone as presented, subject to the conditions in the staff report.
Next steps: The approvals by the Planning and Zoning Commission forward the applications to City Council for final action and implementation would proceed according to the PAD conditions and subsequent plan review steps.