Get Full Government Meeting Transcripts, Videos, & Alerts Forever!
Get email alerts on the Land Use Planning topic
No spam. Unsubscribe anytime.
Planning and Zoning Commission approves Stonegate PAD amendment for 46.3‑acre mixed‑use village
Summary
The Maricopa Planning and Zoning Commission voted to recommend approval of a Planned Area Development amendment to reshape the Stonegate site from its older employment/industrial concept into a mixed‑use, walkable village, covering 46.3 acres and updating permitted uses, development standards and design guidelines.
Monday, Nov. 9 — The Maricopa Planning and Zoning Commission voted to recommend approval of a Planned Area Development (PAD) amendment for the Stonegate site, a 46.3‑acre assemblage at the northwest corner of Casa Grande Highway and Stonegate Road that the applicant says will be reconfigured as a walkable, mixed‑use village.
City planning staff told the commission the change would revise the Stonegate PAD (Ordinance 19 09) and update the development and land‑use plan, permitted uses, parking and other development standards. "Staff does recommend approval of PAD case number PAD twenty‑fifteen, subject to conditional approval stated in the staff report," the staff presenter said during the hearing.
The amendment would consolidate four parcels currently under PAD zoning (with an underlying CA‑1 light industrial designation) and align the site with a recently approved General Plan amendment that reclassified the property from an Employment land‑use to Mixed‑Use. The commission was presented a conceptual master plan showing a main‑street corridor, enhanced pedestrian and bicycle connectivity to the city's planned urban trail, and new architectural design guidelines intended to foster a village core.
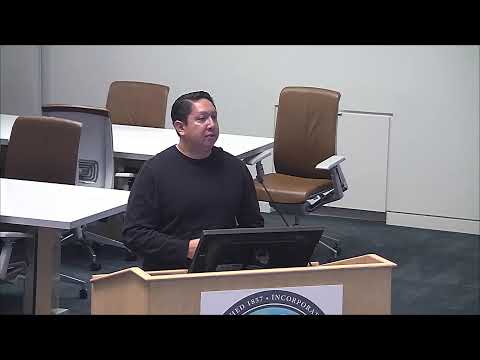
Commissioners and the applicant discussed several implementation details during the public meeting. Commissioner Sharp asked about the minor‑trail surfacing shown on the plans; the architect, Randy Carter of Sketch Architecture Company, said the trail is planned as compacted granite rather than a rigid hardscape. Commissioners also pressed the applicant about the phasing plan and the sequencing of street and infrastructure work. The applicant and staff emphasized that the phasing illustrations are conceptual and that specific improvements and timing would be handled during subsequent platting and engineering review: "These are theoretical phases," the applicant told the commission, noting phases could be built in a different order depending on market conditions.
Stormwater design was discussed briefly. Commissioners asked about "subsurface reservoir" systems; staff explained modern projects increasingly use underground retention tied to dry wells and corrugated storm pipes rather than visible open basins.
No members of the public spoke during the hearing; staff said notification requirements were exceeded (letters to owners within 600 feet) and that no formal written comments had been received at the time the report was prepared. The applicant's architect spoke briefly and deferred to staff for most technical questions. After discussion the commission moved and seconded approval; the motion carried and the commission recommended the PAD amendment to the City Council "subject to conditions in the staff report," according to the staff recommendation.
The commission's action advances the PAD amendment to the next step in Maricopa's land‑use review process; the staff presentation made clear subsequent steps include detailed platting and city engineering approvals before construction could begin.