Get Full Government Meeting Transcripts, Videos, & Alerts Forever!
Get email alerts on the Commercial Development topic
No spam. Unsubscribe anytime.
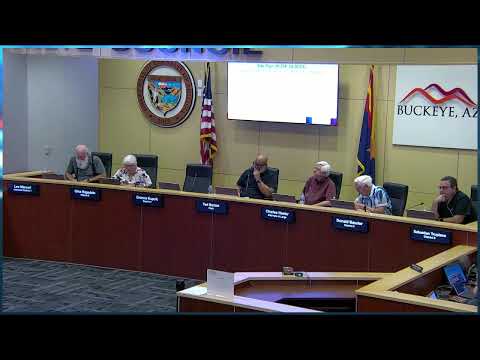
Commission sends Miller/I‑10 PAD major amendment to council with recommendation to approve
Summary
The Planning and Zoning Commission recommended approval of a major amendment to the Miller and I‑10 Planned Area Development overlay to remove multifamily and allow commercial gateway uses; staff and the applicant said the amendment increases landscaping and scales back freeway signage from an earlier design.
The Planning and Zoning Commission voted to recommend approval of major amendment PLZZ-240012 to the Miller and I‑10 Planned Area Development (PAD) overlay, which removes multifamily residential as an allowed use and establishes a two‑unit land‑use plan intended for regional commercial and storage/vehicle uses.
Mandy Woods, principal planner with Development Services, said the amendment covers roughly 29 acres at the southeast corner of Miller Road and I‑10 and revises the PAD to allow a Miller Road Commercial Development Unit (about 17–21 acres) focused on customer‑facing commercial uses and a Yuma Road Development Unit (about 8–12 acres) expected for mini‑storage, vehicle sales and related uses. Woods said the amendment "furthers goals of the Buckeye General Plan" and retained prohibitions carried over from the existing PAD on heavy industrial or nuisance uses.
Woods noted several changes from the earlier overlay: higher landscape/open‑space requirements for the Miller Road unit (increasing from 10% to 20%), a hospital height allowance (up to 120 feet) narrowly limited to hospitals, and a scaled‑back approach to freeway pylon signage to meet current code (one pylon sign per development unit, lower height and copy area, no off‑site advertising). Woods said the revised PAD will defer a comprehensive sign plan to future review.
Commission questions covered traffic and access. Commissioners had no public speakers at the hearing; Woods said a neighborhood meeting on March 19 drew the project team, city staff and three council members and no other public comment was received.
The commission moved and seconded a recommendation to the mayor and city council to approve the amendment subject to conditions A–T. On a voice vote with no opposition recorded, the motion passed.
Future development will require standard site‑plan and subdivision submittals, and the applicant must complete transportation, water, sewer and drainage infrastructure improvements determined at those later reviews. Woods also said the property will be served by city fire and police; because residential uses were removed, no school impact review was required.
The commission's recommendation will be forwarded to mayor and council for final action.