Get Full Government Meeting Transcripts, Videos, & Alerts Forever!
Get email alerts on the Residential Infill topic
No spam. Unsubscribe anytime.
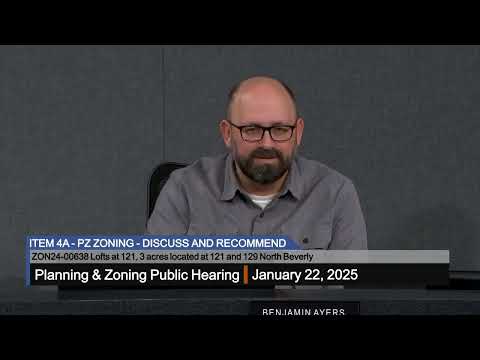
Mesa planning board approves 68-unit Lofts at 121 with fence and park-approval conditions
Summary
The Mesa Planning and Zoning Board on Jan. 22 approved a rezoning and site plan for the Lofts at 121, a 68-unit townhouse development at 121 and 129 North Beverly, adding conditions requiring an 8-foot wall on the north side, an updated applicant narrative, and Parks Department sign-off on the southern fence and park linkages.
The Mesa Planning and Zoning Board on Jan. 22 voted unanimously to approve a rezoning and site plan for the Lofts at 121, a 68-unit townhouse development proposed for 121 and 129 North Beverly. The board approved rezoning the property from RS-6 (single residence) to RM-4 (multiple residence) with a planned area development overlay and site plan review, adding three stipulations before the project moves to City Council.
The board’s approval included conditions that the developer provide an updated project narrative, add an 8-foot wall along the project’s north property line (as a PAD modification), and coordinate with the Parks Department to finalize the design and access of the replacement/view fence along the southern boundary next to Beverly Park.
Staff planner Josh explained the proposal as a 68-townhouse project on about 3.14 acres north of Main Street and east of Alma School at North Beverly, within the city’s 2040 General Plan station-area designation for the Alma School light-rail stop. Josh told the board that the RM-4 zoning sought is consistent with the site’s station-area guidance and that staff recommended approval with conditions. He also clarified parking: "the standard parking requirement is 2.1, parking spots per unit, which would calc out to 143 for the 68 units... the applicant has provided 157... which is 14 over that required number so therefore they're meeting that parking requirement." The applicant also referenced a traffic memo by Y2K Engineering estimating an increase of about 446 vehicle trips per day (roughly 25–26 trips per hour).
Developer Tim, who said he lives about a quarter-mile from the site and previously served on the Planning and Zoning Board, described the project as a missing-middle townhouse product intended to bring higher-quality infill housing and activate the adjacent Beverly Park. "This is Mesa's answer to the luxury stuff that happens in Scottsdale," Tim said, arguing the design puts "eyes on the park," adds lighting, and replaces much of a block wall with view fencing to increase park visibility and perceived safety.
Neighbors who spoke during the public comment period raised concerns about traffic, air quality, privacy and safety. Michael Ziegler, who lives directly north of the site, told the board the development would bring too much traffic and additional pollution to an already busy neighborhood and said, "I'm gonna live here till the day I die," expressing fear about the project’s effects on his household’s privacy and health. Linda Despye urged the board to substantially reduce the project scale: "We need to cut this project in half," she said, citing neighborhood character and vehicle impacts. Jordan Adler, who uses a wheelchair and attends a nearby church, said the corner of Second and Beverly is already hazardous and suggested more street lighting; he asked that the board consider reducing unit count to address safety concerns.
Board members discussed trade-offs between neighborhood concerns and city housing goals. Board member Carpenter, who said he lives in the broader West Mesa area, said the project addresses an "attainable housing" need and praised the developer’s emphasis on parking. Vice Chair Pitcher and other board members noted privacy concerns and asked for measures to mitigate sightlines; staff and the applicant agreed to the added north-wall stipulation and to work with Parks on the southern fence. The board also noted the site had previously been reviewed by the Design Review Board and that the applicant held a neighborhood meeting on Sept. 5, during which roughly a dozen neighbors attended.
Chair Ayers moved to approve the rezoning and site plan with the three added stipulations; the motion carried unanimously with all present members voting yes. The board members present were Chair Ayers, Vice Chair Pitcher, Board member Montes, Board member Carpenter and Board member Farnsworth; Board members Peterson and Blakeman were excused. The matter will proceed to City Council with the added conditions.
Project details recorded in the meeting: the site is approximately 3.14 acres at 121 and 129 North Beverly; the proposal is 68 townhouse units (approximately 22.6 dwelling units per acre under the proposal; RM-4 allows up to 30 dwelling units per acre, which would be a theoretical maximum of about 94 units on the site); applicant materials list roughly 157 on-site parking spaces while a public commenter cited 161; staff calculated the parking requirement at 2.1 spaces per unit (143 spaces) and said the applicant’s count exceeds that requirement; the traffic study estimated an additional 446 daily trips; unit footprints discussed were roughly 1,500 square feet for two-story units and approximately 1,300–1,400 square feet for three-story units (figures discussed by the applicant and not all were printed in the staff packet).