Get Full Government Meeting Transcripts, Videos, & Alerts Forever!
Get email alerts on the Affordable Housing Parking topic
No spam. Unsubscribe anytime.
Mesa planning board approves Record Gardens rezoning after debate over parking for affordable housing
Summary
The Planning and Zoning Board approved the Record Gardens rezoning and site plan after extended discussion about parking supply, a parking study citing ITE data, lease rules limiting spaces and questions about enforcement and possible spillover to nearby lots and streets.
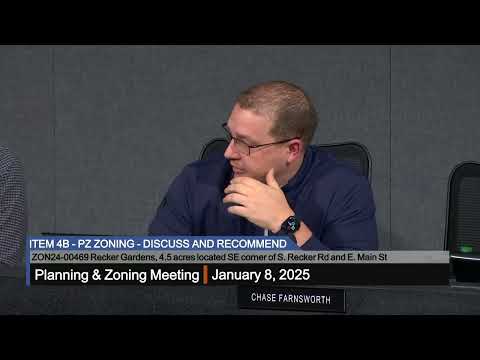
The Mesa Planning and Zoning Board voted unanimously to approve the Record Gardens rezoning and site plan after extended discussion about parking at its January 2025 hearing.
Board members approved rezoning and site-plan review for Record Gardens, a roughly 4.5-acre multiple-residence development proposed about 630 feet east of the southeast corner of South Recker Road and East Main Street. Staff recommended approval with conditions.
The board’s discussion centered on parking: the applicant said the project is being pursued as a “4% light tech project” and relies on lower-than-market parking demand typical of subsidized affordable housing, while several board members expressed concern that the site could be under-parked for East Mesa and that cars could spill into surrounding areas.
Taylor Earl, attorney for the applicant (Earl & Curley), told the board the development is a subsidized affordable project and that the applicant’s parking analysis shows lower vehicle ownership than market-rate multifamily. “This is actually being pursued as a government subsidized 4% light tech project,” Earl said, and he added that the project proposes controls that differ from market-rate developments.
Earl cited the project’s parking study, saying it follows the ITE parking generation manual and noting the study’s finding that “the ITE parking generation manual sixth edition ... recommends an average rate of 0.99 parking spaces per dwelling unit for affordable housing.” He said the applicant proposes more parking than that baseline and that lease terms will limit occupancy of parking stalls.
The applicant described lease-based rules that allocate one parking space per unit at move-in; tenants in 2-, 3- and 4-bedroom units with two adults may apply for a second space if inventory permits. The applicant told the board the combination of a conservative parking study, lease restrictions and the project’s location reduces the risk of overflow into nearby single-family streets.
Several board members said they support the project’s affordable housing goals but were concerned about local vehicle-ownership rates in East Mesa, the distance to transit and what would happen if the development reached capacity for on-site parking. One board member said Mesa’s vehicle ownership typically exceeds national averages and asked whether the project’s assumptions would hold in this neighborhood.
City planning staff told the board the city does not normally regulate how a development allocates private parking beyond requiring minimums or approving deviations, and that the specifics of how a privately managed site assigns stalls are typically addressed by the owner/management and by permit-level reviews rather than as conditions of zoning approval.
Board members suggested potential tools the applicant could pursue, such as cross-parking agreements with nearby commercial lots, and asked for clarity on how second-stall allocation and enforcement would work in practice. The applicant and its design consultant said the developer is a long-term holder and has modeled demand conservatively.
After discussion the board moved, seconded and voted to approve the rezoning and site plan with the staff-recommended conditions; the board announced the vote as unanimous.
The board’s action moves the project forward to subsequent permitting and building-review steps, where technical items such as parking layout, circulation and permit-level utility analyses will be addressed.