Get Full Government Meeting Transcripts, Videos, & Alerts Forever!
Get email alerts on the Rezoning Multifamily topic
No spam. Unsubscribe anytime.
Mesa planning board approves 45-unit townhome project at Sossaman and Main over neighbors' objections
Summary
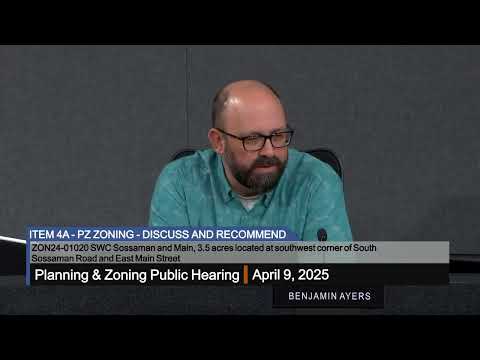
The City of Mesa Planning and Zoning Board voted to approve zoning case ZON24-01020 on April 9, 2025, allowing a 45-unit, two-story townhome development at the southwest corner of Sossaman Road and Main Street, and added compliance with a Good Neighbor policy as a condition of approval.
The City of Mesa Planning and Zoning Board voted to approve zoning case ZON24-01020 on April 9, 2025, allowing a 45-unit, two-story, three-bedroom townhome development to be built at the southwest corner of Sossaman Road and Main Street. The board added compliance with a Good Neighbor policy as a condition of approval.
The proposal would rezone the roughly 3.53-acre site from LC (Limited Commercial) to RM-2 (Multiple Residence 2) with a planned area development overlay and approve site-plan review for the 45-unit project. Planning staff said the proposal complies with the 2050 Mesa General Plan, the city’s zoning standards for a planned area development and the site-plan review chapter of the zoning ordinance.
Neighbors from the adjacent Mesa East age-restricted community urged the board to reject the project, saying the development would change the character of the retirement neighborhood and increase traffic, noise and pressure on local infrastructure. "Mesa East is a well-established 55-plus retirement community and provides a quiet, age-restricted living environment," Dean Seney, president of the Mesa East Property Owners Association, said during public comment. Residents also highlighted concerns about water runoff, alley maintenance, and potential parking spillover onto neighborhood streets.
Applicant attorney John Gillespie of the Rose Law Group said the project is a market-rate, long-term rental development intended to fill a chronically vacant commercial site. "This is a 45-unit townhome-style multifamily project proposed at the corner of Sossaman Road and Main Street," Gillespie said. He added the site has been zoned for commercial uses since 1985 and that commercial development attempts on the narrow, 3.5-acre parcel had not succeeded. The developer projects monthly rents of about $2,400 per unit.
Staff and the applicant described measures intended to address neighbor concerns. Those include an 8-foot wall along the south property line (the city minimum transition setback is 30 feet and the applicant proposed 40 feet), a planting plan with roughly 47 trees on the south edge (including 36-inch-box specimens), private rear yards of at least 600 square feet for each unit, no upper-level balconies, and an interior-focused parking layout providing 105 parking spaces (45 single-car garages plus 60 surface spaces, about 2.33 spaces per unit).
The applicant described a "Good Neighbor" policy that will be part of lease agreements and that the city will use as an enforcement condition. The policy discloses the adjacent age-restricted community and prohibits use of the Mesa East HOA facilities by the new development’s residents, limits subleasing and occupancy (in addition to the city ordinance that limits unrelated occupants to four per unit), and provides a management contact for neighbor complaints. "There will be a direct contact with the development team and the management team," the applicant said.
The project team also presented a traffic analysis, which the applicant summarized as showing a residential use would generate significantly less traffic than a commercial build-out. Gillespie said the study found a comparable commercial option could produce roughly five times the traffic of the proposed residential plan. The applicant further said the civil design includes retention basins to maintain historical flows and prevent additional runoff into the Mesa East neighborhood.
The applicant requested alternative compliance with a zoning ordinance exterior-materials rule that normally requires two kinds of primary exterior materials each covering at least 25% of a building elevation. The applicant said the elevations include stucco, brick, hardy board, concrete roof tile and glazing and that material percentages across elevations meet the ordinance’s intent.
Public commenters said they were unconvinced the mitigation measures would prevent spillover impacts. Comments included concerns about enforcement of occupancy limits, potential for parties or on-street parking, and safety for slow-moving pedestrians in the age-restricted neighborhood.
After board discussion the motion to approve ZON24-01020 passed. The motion added a stipulation that the developer comply with the submitted Good Neighbor policy. The board’s vote recorded approval with the members present voting yes. The applicant and staff said they would continue coordinating with the Mesa East HOA on alley improvements and maintenance, landscaping details and final drainage plans as the project advances.
Planning staff noted the applicant completed the required neighborhood outreach: a neighborhood meeting attended by roughly 330 neighbors and a petition submitted by residents (stated in the packet as signed by 453 residents) opposed to the project. The applicant said it would coordinate alley improvements with the city and the HOA and would take on maintenance responsibilities the project team described during the hearing.
Board members commended aspects of the site plan, including the 40-foot south setback, interiorized parking and the landscaping upgrades, while acknowledging the community’s objections. With the board approval and the Good Neighbor policy condition, the project moves forward under the terms described at the hearing.