Get Full Government Meeting Transcripts, Videos, & Alerts Forever!
Get email alerts on the Zoning Compliance topic
No spam. Unsubscribe anytime.
Board permits existing attached carport to remain with five-foot side setback in R-1 case
Summary
The board granted a variance for an attached carport on an R-1 parcel, allowing the structure to remain as close as 5 feet from the side property line after staff recommended the modification to bring the unpermitted carport into compliance for permitting.
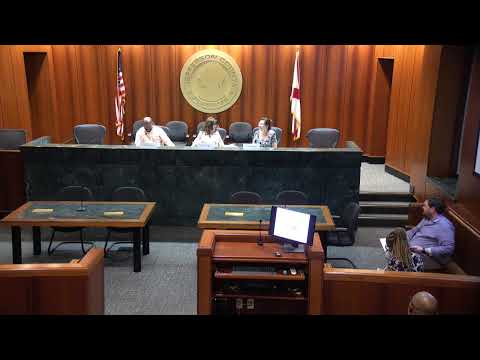
The Jefferson County Board of Zoning Adjustment approved a variance allowing an existing attached carport to remain at a reduced side setback on a property zoned R-1, subject to a 5-foot minimum side setback.
Staff presented Case No. A250010 for property owner Janet Wright, reporting that the carport is attached to the primary residence and was constructed without permits. Staff said the R-1 property (0.75 acres) contains a carport that extends from the residence; because it is attached and under the same roof line, staff said it must meet the primary building setback standards rather than accessory-structure rules. The Board of Equalization date listed construction as 1970 for purposes of the file.
Staff recommended approval with modification: the carport must be located no closer than 5 feet to the side property line, with the intent of allowing the owner to obtain required permits while reducing the risk of water or physical impacts on neighboring parcels. A person at the hearing asked whether eaves or overhangs would be included in the 5-foot measurement; staff confirmed that posts and the roofline should be considered so the eaves do not create an impermissible encroachment.
No speakers opposed the variance during the public hearing. After discussion, a board member moved to approve Case No. A250010 with the 5-foot modification; another board member seconded the motion and the board approved the variance. The staff presenter told the meeting that the variance would allow the owner to bring the structure into compliance and proceed with permitting subject to setback and building code requirements.
The written decision will state the condition that the carport be no closer than 5 feet to the side property line; staff noted that additional measures such as gutters could be considered by the owner to address runoff, but the board—s action focused on the setback needed for permitting.