Get Full Government Meeting Transcripts, Videos, & Alerts Forever!
Get email alerts on the Site Redevelopment Sports Event topic
No spam. Unsubscribe anytime.
Yarmouth committee narrows preferred reuse to sports-and-event complex with housing option
Summary
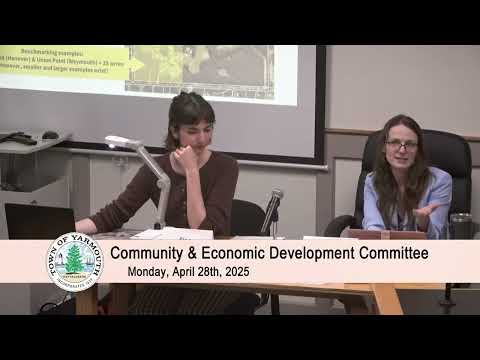
The Yarmouth Community and Economic Development Committee on April 28 moved to recommend a sports complex with event and performance space as the preferred reuse for the former school site, and asked consultants to present moderate and elevated scale options while reserving remaining acreage for housing or other complementary uses.
YARMOUTH, Mass. — The Yarmouth Community and Economic Development Committee on April 28 signaled it will recommend a sports-oriented reuse of the former school site, favoring a sports complex that also accommodates events and performances and leaving remaining acreage available for housing or other complementary uses.
Alexis, a planner with Barrett Planning Group, opened the meeting by saying the committee’s “goal … is narrowing down from the 3 scenarios to a preferred concept,” and the group spent the session comparing three options developed in earlier meetings: (1) a standalone indoor/outdoor sports complex, (2) a sports complex with event and performance space, and (3) a master-planned mixed-use “village.”
Committee members repeatedly endorsed the second scenario — a facility that can host tournaments and weekly community use while providing configurable event space — and described variations on how the town could phase or support complementary housing and modest retail around that core.
Why it matters: committee members and outside consultants said a sports-plus-event model offers year-round utility (practice use during weekdays and tournaments on weekends), stronger prospects for attracting regional events and more predictable economic benefits for local hotels and restaurants than a pure mixed-use village built from scratch. Several speakers also cautioned the project’s ultimate shape will depend on scale, ownership and procurement choices and on how much of the 70-acre site remains after municipal uses are settled.
What the members heard and discussed
- Scale and market: Paul, citing comparable projects, described a 26-acre benchmark that supports multiple indoor courts, outdoor fields and substantial parking: “They’re sold out 45 weekends out of the 52,” he said of one regional facility, stressing demand for tournament and practice space year-round. Members emphasized that the audience the town wants to draw — local, Cape-wide or New England regional — will directly determine the facility’s size and parking requirements.
- Ownership and procurement: Bill Scott, assistant administrator, warned that large facilities developed privately will be driven by market analysis: “If it’s a private developer, they’re gonna determine the market,” he said, and the town should expect developers to define the final program if the land is transferred or leased. Several participants noted the town can retain leverage through an RFP or development agreement that sets public-access, programming or rent terms.
- Parking and circulation: Participants reviewed benchmark parking ranges used in the consultant memo (about 200–600 spaces for medium examples, with some large sites offering 1,200 spaces). Shuttles, staged parking and possible ferry coordination were discussed as ways to reduce impervious surface and spread demand.
- Environmental constraints: The planners reminded the group the site contains wetlands and a Zone 2 buffer that constrains fertilizer use and other field maintenance choices; solar-array leases on parts of the site were also noted as a constraint on placement.
- Mixed use and phasing: Many members favored combining elements of scenarios 2 and 3 — specifically a sports/event core with housing or small-scale commercial on residual acreage — but warned that creating a full “village” comparable to long-established developments (e.g., Mashpee Commons) would require extensive phasing, zoning changes and time.
Next steps and process notes
Consultants and staff said the committee’s recommendation (moderate and elevated scales for the preferred concept) will be forwarded to the MUC (site utilization) committee and the consultant group BSC for further study, public engagement and scenario visualization. Multiple speakers urged that the town use procurement tools — long-term lease terms, RFPs or development agreements — to protect community access (reduced-rate local use, locker-room time for schools, walking hours for seniors) if land is sold or leased.
No formal votes were taken at the meeting; the group concluded by directing staff and consultants to draft a written proposal that frames scenario 2 at two scales and describes how remaining land could accommodate housing or other community needs.
Ending
Committee members and planners agreed to forward the recommended direction to the MUC and BSC for more detailed layouts and public outreach. Several participants asked that future materials include more benchmarking for different scales (examples of facilities at varying acreage, square footage, parking and programming) to help the town choose between a community-scale and a regional-scale facility.