Get Full Government Meeting Transcripts, Videos, & Alerts Forever!
Get email alerts on the Energy Storage topic
No spam. Unsubscribe anytime.
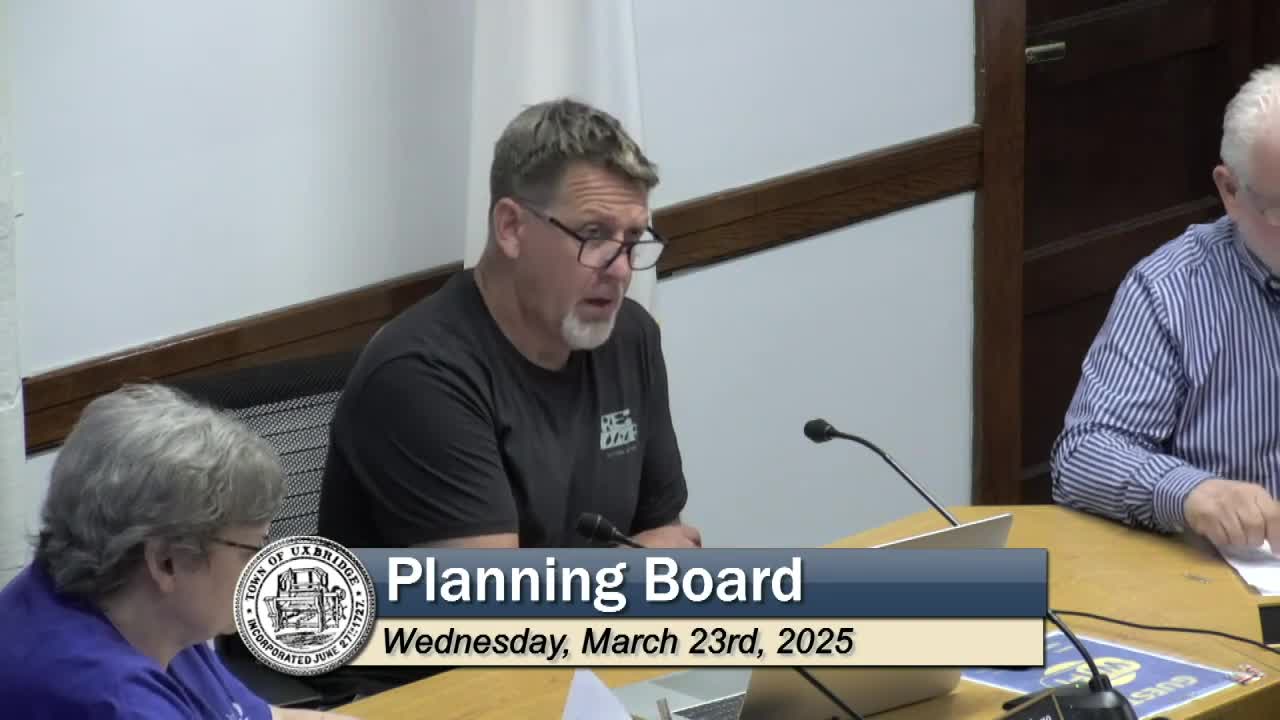
Uxbridge planning board hears sound-study findings for proposed 374 Hazel Street battery storage; hearing continued to May 14
Summary
Uxbridge Planning Board members continued the special-permit public hearing for a proposed battery energy storage facility at 374 Hazel Street to 6 p.m. on May 14 after hearing a presentation and peer review of the project’s sound study.
Uxbridge Planning Board members continued the special-permit public hearing for a proposed battery energy storage facility at 374 Hazel Street to 6 p.m. on May 14 after hearing a presentation and peer review of the project’s sound study.
The applicant’s representative, Tom Corbett of ZP Battery Dev Co., said the engineering team has revised civil plans, supplied reviewer comments to the planning office, and is coordinating with the fire department on site access and water-supply requirements. "They are going to require a cistern," Corbett said, describing early comments from fire officials. Corbett also said the project team added secondary containment sized at 12,000 gallons for fire-water runoff and that final safety documents will be attached to the emergency response plan after on-site training.
Consultant Mark Wallace, project manager for Tech Environmental, walked the board through the three-step sound-study process used for the project: monitoring, acoustic modeling and mitigation evaluation. "The goal here is to demonstrate compliance with the Massachusetts Department of Environmental Protection noise policy," Wallace said, noting that the Town of Uxbridge does not have a municipal noise ordinance and that the team defaulted to the MassDEP policy.
Wallace described an eight-day baseline monitoring campaign (March 7–14) using a Type 1 sound analyzer, screening out high‑wind periods that contaminated data, and selecting a lowest‑reasonable ambient (L90) baseline of 37 decibels. He said the project’s equipment inventory includes eight storage units, two large inverters (each with two internal smaller inverters) and two transformers. The acoustic model used a conservative assumption—modeling the equipment running at maximum power at all hours—and evaluated sound at 5 feet (ground level) and 15 feet (second-story) receiver heights. Without mitigation the model showed levels near the allowable limit at the closest property lines; with the proposed L‑shaped, tightly sealed sound barrier the maximum predicted level at those property lines fell to about 41 dB, with a modeled range across receptor points of roughly 27–41 dB.
The study was peer reviewed by Christopher Menge of HMMH, who was present for the meeting and spoke to the board. Menge said the review found the analysis conservative and that the mitigation was appropriate for the nearest homes on Julia Drive. "The expected noise levels from the facility really are well below the criteria that MassDEP has set," Menge said, adding that the battery systems tend to generate broadband, fan‑related sound rather than distinct tonal noise that typically provokes complaints.
Board members pressed consultants on two related operational issues. First, Wallace and Corbett confirmed the team modeled the facility at maximum power for a conservative projection even though operational peaks are expected mainly between roughly 3 p.m. and 9 p.m. Wallace said that approach errs on the side of caution. Second, the board discussed a monitoring-and-response condition: several members asked that the project include a post‑occupancy (pre/post) sound test and a compliance timeline so that, if measured levels exceed the MassDEP criterion, the operator would be required to mitigate or cease operations until mitigation is effective. Board members referenced prior projects where the planning board required a post‑construction noise verification; consultants said they typically perform a follow‑up measurement six months to a year after operation begins.
On fire and safety oversight, Corbett told the board the project team has been coordinating with the fire chief and deputy chief and will finalize cistern sizing and emergency-response procedures. He said the team expects to meet again with the department before the next board meeting and will submit the full revised package—including Graves’ review comments, the conservation submittal and the revised safety documents—to the planning office in advance of May 14.
The board voted to continue the public hearing for 374 Hazel Street to 6 p.m. on May 14. The motion was made and seconded; the board took a voice vote and all members present voted in favor.
The board asked the applicant to provide: (1) an electronic copy of the full revised plan set and the final sound‑study figures (including distance rings from the equipment to the closest homes), (2) a cut sheet or typical specification for the proposed sound‑barrier construction (meeting a minimum 2‑lb/ft2 density), and (3) a proposed post‑construction monitoring and mitigation timeline to be included as a special condition should the board approve the special permit.
Votes at a glance
- Continued public hearing: 374 Hazel Street (special permit) — continued to May 14 at 6 p.m.; voice vote, unanimous among members present.
What happens next
The applicant will deliver a complete submittal package to the planning office before the May 14 meeting. The board expects updated materials addressing Graves’ comments, Code Red/fire department input, details on the cistern and secondary containment, the recommended wall specification, and a post‑construction monitoring and mitigation plan.