Get Full Government Meeting Transcripts, Videos, & Alerts Forever!
Get email alerts on the Magnolia Green Preliminary Plat topic
No spam. Unsubscribe anytime.
Planning commission approves Magnolia Green preliminary plat but removes proposed gated emergency connection after neighbor objections
Summary
The commission approved a 59-lot preliminary plat for Magnolia Green (69 acres) but voted to remove a developer‑proposed gated emergency access connection to the adjacent Charlton Green private alley after residents and one commissioner objected.
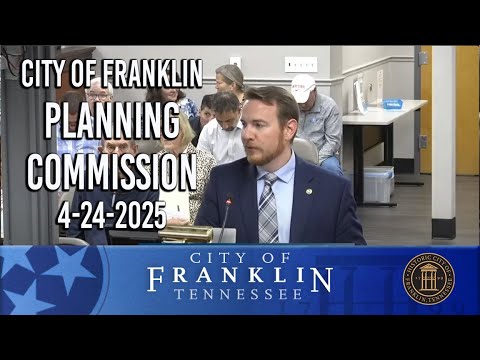
The Franklin Municipal Planning Commission approved the Magnolia Green preliminary plat on April 2025, allowing 59 single-family residential lots and eight open-space lots on about 69 acres south of Murfreesboro Road (806 Murfreesboro Road). The commission approved the plat after an amendment to remove a planned emergency access connection to the adjacent Charlton Green private alley.
The City fire marshal, Andy King, presented the fire department’s strong recommendation that the developer construct a gated, emergency-use-only access connection to Charlton Green to provide a secondary fire apparatus route. The marshal cited the adopted 2018 International Fire Code Appendix D (Section D107.1) and said developments exceeding 30 dwelling units are required to have two separate fire apparatus access roads; the department argued the gated connection would mitigate the risk posed by the existing single-access point at Watercrest Drive.
Several Charlton Green and Henley residents testified in opposition to physically connecting Magnolia Green to their private alley, saying the alley is privately maintained by eight homeowners, is not built for heavy apparatus traffic, lies near a flood-plain culvert, and that residents were not previously given notice that a gated access might be placed adjacent to or cross private property. Speakers requested additional time for design revisions, preservation of tree lines, protection from construction cut-through traffic and assurance the plat respects existing buffers.
Applicant and staff responses Toll Brothers’ representative (Greg Gamble) said Magnolia Green is an R-2 subdivision conforming to existing zoning (no rezoning requested), with minimum lot sizes consistent with R-2 standards. Gamble said the developer was willing to construct an emergency access on their property (a 20-foot easement with a 12-foot stabilized path and locked gates) but noted the connection depends on the adjacent private way remaining passable. Staff recommended conditional approval of the preliminary plat and the commission considered staff’s suggested condition requiring the emergency access connection.
Commission action and votes A motion to amend the approval to remove the gated emergency access passed 4–3 (roll call of amendment: Harrison Aye; Lindsey No; Orr Aye; Mann No; McLemore Aye; Williamson No; Alderman Peterson Aye). The amended main motion—approval of the preliminary plat without the emergency access requirement—then passed by roll call (Harrison Aye; Lindsey Aye; Orr Aye; Mann No; McLemore Aye; Williamson No; Alderman Peterson Yes). The final approved preliminary plat documents show three public connections proposed (Murfeesboro Road/Ralston alignment, Welsh Lane, and Pershing Drive) and retain a parcel the developer stated will remain in the Green family.
Key facts - Lots and density: 59 single-family lots on 69 acres (R-2 zoning), plus 8 open-space lots; applicant described the proposal as lower density (approx. 0.83 homes/acre) than adjacent Charlton Green (1.38 homes/acre) and Henley (1.85 homes/acre). - Emergency access dispute: Fire marshal requested a gated 10-to-12-foot emergency path on developer property to connect to Charlton Green; Charlton Green residents objected on grounds the private alley is owner-maintained, narrow, and contains culverts/floodplain elements. - Historic/visual considerations: The developer re-applied to the State Historic Commission for an on-site house; staff reported it did not qualify as historic after review.
Resident concerns recorded in the hearing Neighbors raised repeated concerns about: (1) preservation of tree lines and green buffers between new and existing subdivisions; (2) flood-plain impacts and stormwater management near the rear yards; (3) the private ownership and maintenance of the alley that would have been the Charlton connection; (4) timing and communications about plat details; and (5) design quality and open-space siting (speakers called for more imaginative layout and more useable open space rather than buildable-avoidance open areas).
Next steps The commission’s approval advances the Magnolia Green preliminary plat to later stages of platting and permitting per city subdivision rules. Because the commission removed the emergency-access requirement, the fire department and the developer will need to coordinate further if future emergency access is to be constructed; the fire marshal reiterated that establishing a gated emergency easement during new development is the preferable way to address single-access vulnerabilities in older subdivisions.