Get Full Government Meeting Transcripts, Videos, & Alerts Forever!
Get email alerts on the Land Use Annexation Harlan topic
No spam. Unsubscribe anytime.
Planning commission backs Harlan annexation, PUD and development plan with conditions and split votes on standards
Summary
The Franklin Municipal Planning Commission voted to recommend annexation and zoning for the 311-acre Harlan project and approved a development plan with 15 requested modifications of standards (MOS) decided individually; one safety-related MOS was denied.
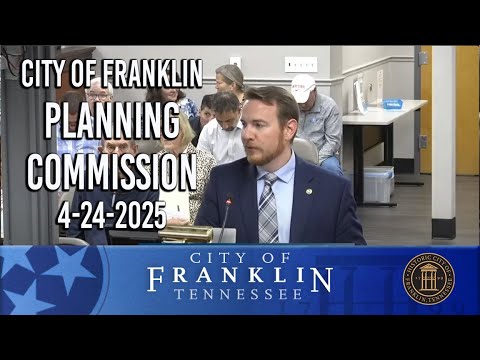
The Franklin Municipal Planning Commission on April 2025 voted to recommend annexation, zoning and a development plan for the 311.21-acre Harlan project west of Hillview Lane and north of Coleman Road, while approving most requested modifications of development standards and denying one tied to emergency access and alley setbacks.
The commission recommended approval of Resolution 2025-24 (plan of services), Resolution 2025-25 (annexation) and Ordinance 2025-06 (zoning to Planned Development PUD-783 with Hillcrest/Hillside Overlay) and voted to forward the Harlan development plan (Resolution 2025-206) to the Board of Mayor and Aldermen with 15 modification-of-standard requests handled individually. Commissioners approved most MOS requests, but denied MOS 1, a safety-focused request about reduced setbacks from a designated “mews” alley.
The developer, Boyle Investment Company, represented by Adam Balish and landscape architect Greg Gamble, described the Harlan plan as a Village Green–style mixed-use neighborhood including 242 residential units, roughly 32,000 square feet of nonresidential space and an 80-key boutique hotel. The applicant said the proposal preserves more than 70% open space (about 217 acres) of the 311-acre parcel and that Farren Way will be the primary first-phase access, built to city standards and deeded to the City of Franklin even where it lies in the county.
Why it matters: the project would bring a large mixed-use neighborhood and new infrastructure into the southern part of Franklin’s Urban Growth Boundary. Commissioners and residents debated access, traffic and timing of off-site road improvements; staff and the applicant described caps and phasing intended to limit occupancy until specified road and signal improvements are constructed and accepted.
Key facts and conditions - Parcel area: 311.21 acres (project materials described a separate 65-acre parcel to the south under county subdivision). - Proposed density (overall Harlan Farm + Coleman property): about 0.67 homes per acre; applicant said the Harlan PUD itself includes 242 residential units, 32,000 sf nonresidential and an 80-room hotel. - Open space: applicant proposes >70% open space (about 217 acres) as park, trails and preserved lands; trails and a 2-mile multi-use path connecting Columbia Pike, Hillview Lane and Farren Way were shown in plans. - Access and phasing: the development will be capped at 30 residential units until two connections are constructed and accepted by the Franklin Fire Department; capped at 50 units until off-site roadway improvements to Columbia Avenue, Henpeck Lane and Coleman Road are completed and accepted by city and TDOT (applicant and staff say plans for those off-site improvements will be submitted with the first phase). - Hillview Lane: the plan routes the existing tree-lined “tunnel” section to become a preserved multiuse path; portions of Hillview are proposed to be rerouted to preserve that canopy. - Utilities: proposed sewer pump station and gravity lines shown; new waterline connections were shown to tie into existing lines.
Public comment and concerns Residents who live along Hillview Lane and nearby neighborhoods spoke in opposition, citing traffic impacts on Columbia Pike, Mack Hatcher Parkway and local streets, the loss of the tree‑canopied lane, and concerns about construction traffic using Hillview. Neighbors repeatedly urged that Hillview Lane be used only for emergency access and that the city require the developer to build off-site improvements before the lane is altered for general use.
Staff and applicant responses City staff recommended approval of the plan of services, annexation, zoning and development plan with conditions; staff and a third‑party consultant reviewed the traffic study and recommended specific intersection improvements and coordinated signal timing. The applicant (Boyle) committed in the hearing to build primary off-site improvements early in phasing, including turn lanes on Coleman Road and coordinated signals at key intersections, and said they intend Coleman Road/Farren Way to be construction access rather than Hillview. Staff also recommended disapproval of MOS 1 because the proposed 5-foot setbacks from a mews right-of-way could obstruct critical emergency access; the commission denied MOS 1.
Votes at a glance (recorded from roll calls) - Resolution 2025-24 (plan of services): motion carried; roll-call votes recorded as affirmative by Commissioners Harrison, Lindsey, Orr, Mann, McLemore, Williamson and Alderman Peterson. - Resolution 2025-25 (annexation recommendation to BOMA): motion carried; roll-call votes recorded as affirmative by Harrison, Lindsey, Orr, Mann, McLemore, Williamson and Alderman Peterson. - Ordinance 2025-06 (zoning recommendation to BOMA for PUD and HHO): motion carried; roll-call votes recorded as affirmative by Harrison, Lindsey, Orr, Mann, McLemore, Williamson and Alderman Peterson. - Resolution 2025-206 (development plan with MOS decisions): main motion recommending approval to BOMA passed (roll call: Harrison Aye; Lindsey Aye; Orr Aye; Mann Yes; McLemore No; Williamson Aye; Alderman Peterson Yes). MOS 1 (reduced mews setback for certain lots) was denied by the commission after fire/emergency-access concerns; other MOS requests were largely approved with staff conditions (see clarifying details).
What commissioners asked staff to track Commissioners pressed staff and the applicant for precise phasing triggers and timelines for the bigger regional improvements—especially the Mack Hatcher Parkway expansion and Columbia Avenue widening—and urged BOMA to consider timing and funding priority for the southeast quadrant improvements.
Next steps All recommendations from the Planning Commission will be forwarded to the Board of Mayor and Aldermen for final action on annexation, zoning and the development plan. The development plan includes multiple conditions staff recommended; if BOMA approves, the city’s plan-submittal and permitting process, plus off-site right-of-way acquisition and coordination with TDOT, will determine implementation timing.
Ending note Commissioners and applicants emphasized the plan’s preservation goals and the applicant’s pledge to deliver infrastructure early in phasing; neighbors continued to press for stronger guarantees against use of Hillview Lane for construction and for faster regional roadway improvements to handle additional traffic.