Get Full Government Meeting Transcripts, Videos, & Alerts Forever!
Get email alerts on the Land Use topic
No spam. Unsubscribe anytime.
Planning commission approves 3,200 sq. ft. contractor’s yard at 511 East Patrick Road with conditions
Summary
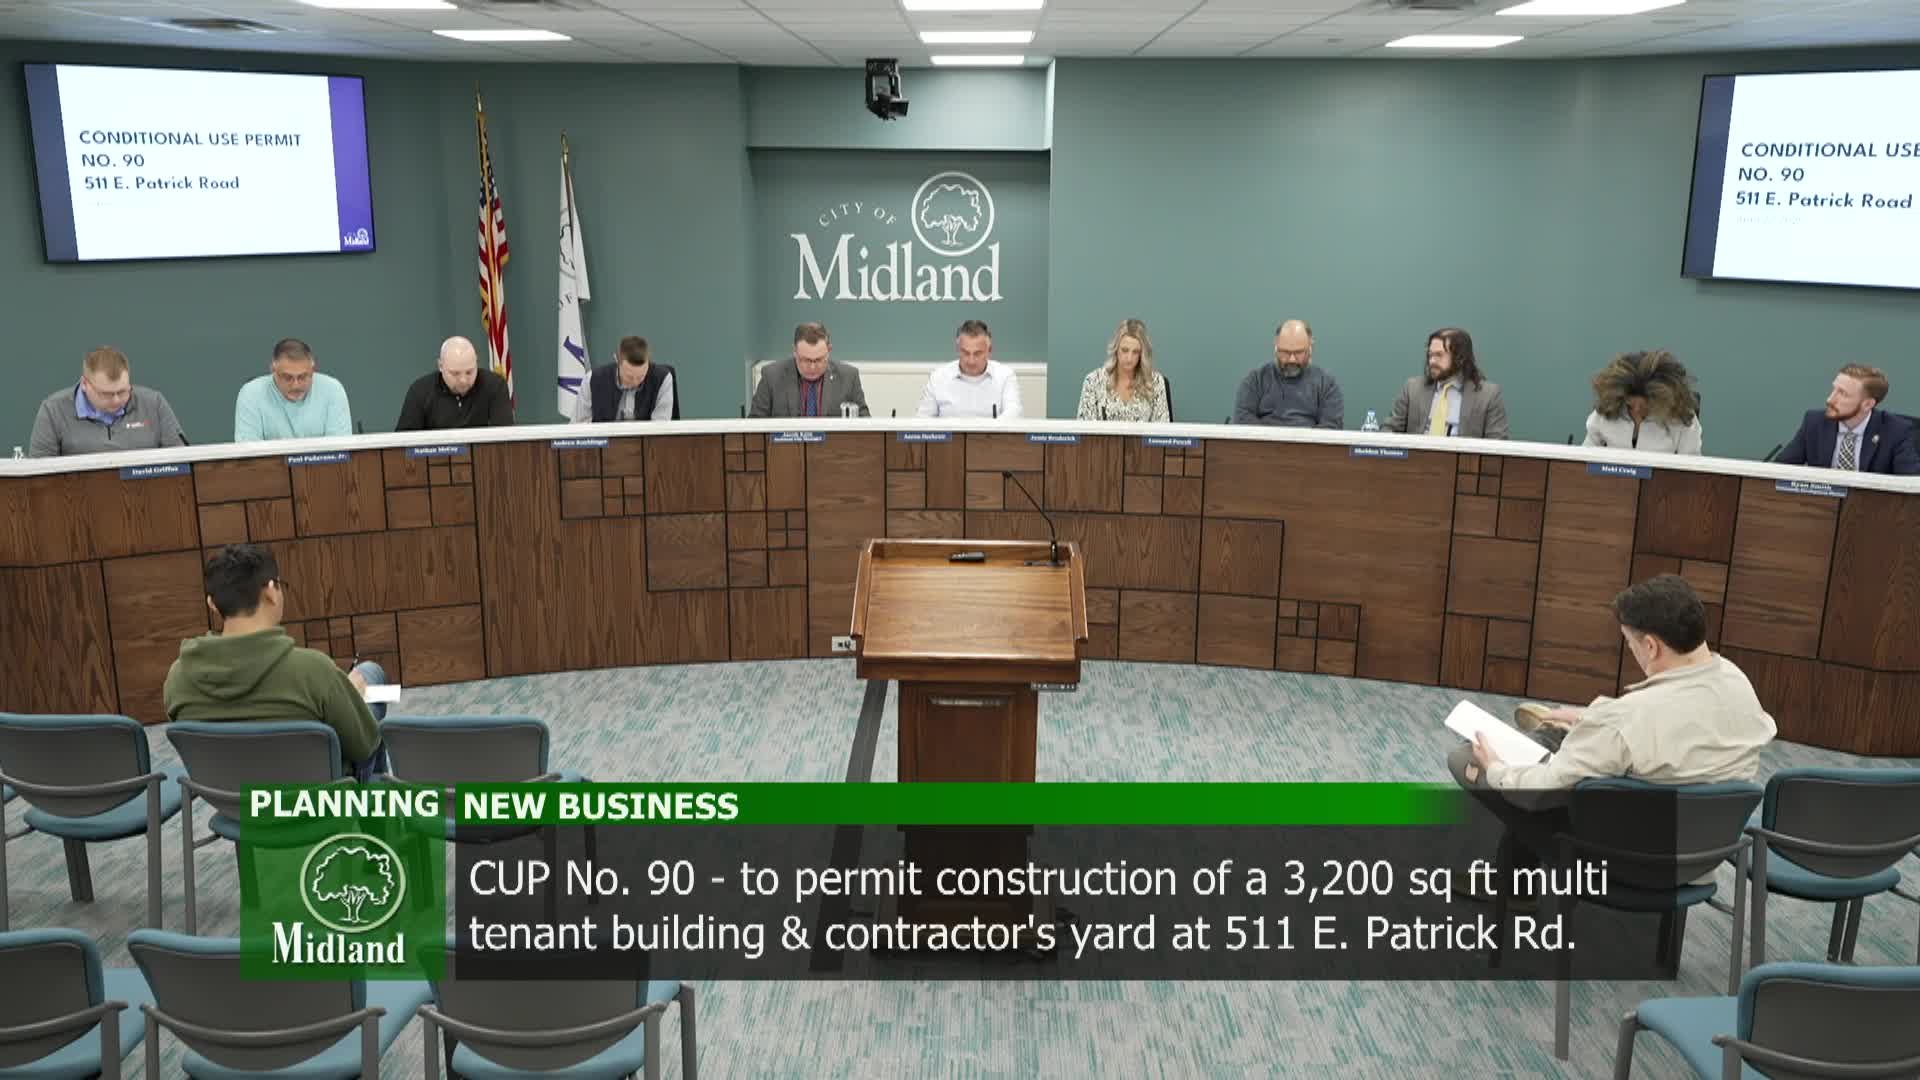
The Midland City Planning Commission voted 9–0 April 22 to recommend approval of Conditional Use Permit No. 90, enabling Larkin Properties Unlimited LLC to build a 3,200-square-foot, four-unit contractor’s yard at 511 East Patrick Road.
The Midland City Planning Commission voted 9–0 April 22 to recommend approval of Conditional Use Permit No. 90, enabling Larkin Properties Unlimited LLC to construct a 3,200-square-foot, four-unit multi-tenant building for use as a contractor’s yard at 511 East Patrick Road.
Staff said the proposal reuses a long-vacant, roughly half-acre parcel north of East Patrick Road and between two existing auto repair facilities, and recommended approval subject to standard technical conditions. “Staff recommends approval of this conditional use permit subject to the following contingencies,” Planning staff said during the presentation.
The nut of the commission’s approval is that all storage shown will occur indoors, the site plan meets Center City Overlay B District frontage rules, and several plan corrections and permits must be supplied before building permits are issued. The commission also added an explicit allowance for a screened open storage yard in the area shown as a possible future addition, provided the owner meets Article 10 requirements for open storage yards.
Under the approved plan the building sits along the west side of the lot with garage doors and pedestrian entrances facing east toward a shared driveway; vehicle access will be via a recorded shared access easement that links to East Patrick Road and Bayless Street. A stormwater detention basin is proposed on the north end of the lot and a single dumpster enclosure is shown at the east end of the driveway. Staff noted East Patrick Road is slated for reconstruction in 2026 and that landscaping drawn in the road right-of-way must be removed.
Scott Bell of Lapham Associates, the applicant’s representative, described the intended tenants as small residential contractors storing tools and materials indoors and possibly adding a small office inside each unit. “This is intended for electricians, plumbers, residential contractors, just to have a little extra space,” Bell told the commission.
Commissioners asked about fire access and potential future uses. Staff said the existing driveway configuration and the recorded access easement provide compliant fire access for the proposed building; the driveway as planned is subject to a 150-foot maximum permitted length and the fire marshal reviewed the plan. Staff cautioned the building would trigger additional fire- and building-code requirements if automotive repair or other higher-intensity uses were later proposed; sprinklers or other upgrades would be required in those cases.
The commission required the applicant to provide several items before permits would be issued: a stormwater management permit from the City Engineering Department, specifications for the required three-foot decorative brick screening wall, removal of landscaping placed in the East Patrick Road right-of-way, and a single bicycle rack to meet the Center City Overlay B District bicycle-parking standard (one bicycle space per 10 vehicular spaces). Staff described the requested screening wall as intended to reinforce the public frontage along parking bays in the overlay district.
The commission’s vote followed a discussion about a possible future open storage area shown on the plan as a potential addition. The applicant said he might use that pad for incidental outdoor storage (gravel pad, enclosed trailers, “SkyTrak” or similar equipment) if a future building is not constructed. Planning staff explained state of the code: open storage yards must meet Article 10 standards, including a fully obscuring fence or wall around the entire storage area, a minimum 50-foot setback from parcels used for residential purposes, and prohibition of open storage in the front yard setback. Staff said those criteria appear satisfiable on this site because the storage area would be in the rear yard and screened by adjacent buildings and vegetation.
To accommodate the applicant and avoid delaying construction, the commission approved staff’s five recommended contingencies and added language allowing the open storage yard in the future-addition area if it meets Article 10 requirements. Planning staff explained that if the open storage yard is not included in the approved plan set, the applicant could return later for an administrative amendment to add or remove that use as appropriate, but adding open storage later without current approval would require the applicant to return through the conditional-use process.
The planning staff also said the commission’s recommendation will move to City Council for a public hearing; staff stated the Council packet will include the revised plan material and that a City Council public hearing is scheduled to be set (staff cited May 12 for a public hearing with possible Council consideration on June 9, but also noted the item may appear on Council’s April 28 meeting to set the hearing because of scheduling). Final site plan and building permits will not be issued until the specified contingencies and permits are satisfied.
Votes at a glance: the motion to recommend approval with the five staff contingencies plus the added Article 10 conditioned allowance for an open storage yard passed on a roll call vote, 9–0.
Next steps: the Planning Commission transmits its recommendation to City Council for public hearing and final action; building permits and any administrative amendments will be subject to verification that required contingencies and technical permits have been met.