Get Full Government Meeting Transcripts, Videos, & Alerts Forever!
Get email alerts on the Signs And Land Use topic
No spam. Unsubscribe anytime.
Planning commission recommends conditioned approval for Chipotle sign, splits on larger Gateway Crossing sign package
Summary
The Jasper City Planning Commission on April 22 recommended approval for a Chipotle sign variance with a 200-square-foot cap and debated three larger sign variances for the Gateway Crossing redevelopment, approving some conditions and forwarding recommendations to city council.
The Jasper City Planning Commission on April 22 recommended approval of a sign variance for a proposed Chipotle at Gateway Crossing, requiring that total wall signage not exceed 200 square feet, and held extended debate over three larger sign variances requested for a separate Gateway Crossing restaurant site that sought more elevations and extra sign square footage.
The commission’s action matters because it balances the city’s existing sign code and hardship criteria with national retailers’ corporate branding packages, setting a local precedent for how the city will treat future sign requests along the Highway 515/Camp Road corridor.
Planning staff presented the Chipotle request as a variance to allow signage on three building elevations where the city’s sign ordinance currently allows two. Planner Sharon Stansell told the commission the property is about 0.9 acre, zoned C-2 (general commercial), with frontage on Camp Road and the center’s internal drives. Stansell said the three proposed Chipotle wall signs are each about 38 square feet and that “the total sign area of 114 square feet will still comply with our 200 square foot area limitation for the building signage.” She also advised the commission that the ordinance’s hardship criteria — used to justify variance relief — are not met on paper because the owner could revise the signs to comply with the code, and because the request would increase the allowed number of elevations from two to three.
Applicant Will Cobb, representing Gateway Crossing property interests, told the commission the request reflects corporate branding and said, “it does create a hardship for us because Chipotle, like the other national brands… have distinct signage, and that’s what corporate inspection recommends.” Cobb said the city will be updating its sign code but that applicants retain the right to file variances while that process is ongoing.
Commissioners debated precedent, visibility and whether certain elevations were visible from Highway 515 or Camp Road. Several commissioners suggested compromises — for example, asking corporate tenants to eliminate a signage elevation that is not visible from the public right-of-way or to reduce individual sign elements — rather than grant an unconstrained exception.
After discussion the commission voted to recommend approval of the Chipotle variance conditioned on the total wall sign area not exceeding 200 square feet; the condition will be forwarded to city council as the commission’s formal recommendation.
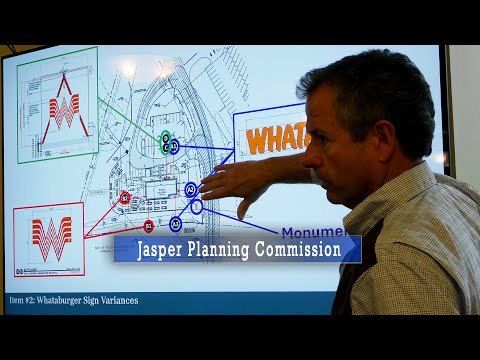
The meeting then turned to a separate request covering multiple tenants on an adjacent, larger Gateway Crossing parcel. That applicant sought three sign variances for a proposed restaurant (Whataburger): (1) raising the maximum total allowable wall sign area for a single-tenant building from 200 to 235 square feet; (2) allowing more than one sign per building façade on two of the four facades; and (3) increasing the allowed number of façades with signage from two to four (the proposal would yield up to six wall signs). Planning staff again recommended denial because the requests do not meet the ordinance’s hardship criteria — notably, there is no spacing requirement for wall signage and the owner could consolidate or redesign signs to comply.
The applicant emphasized corporate prototyping and said some features are structural or integral to the building aesthetic (for example, a triangular backplate behind the logo). Commissioners pressed whether eliminating or shrinking one of the non-road-facing signs would bring the proposal within the code’s 200-square-foot envelope. Several commissioners said they were reluctant to set a blanket precedent but signaled the commission could make site-specific allowances for a master-planned development.
By itemized motion the commission took separate positions on the three requests: it approved an increase in per-building allowable sign area to 235 square feet for the applicant’s Whataburger building (variance 1) only after substantial debate; it approved the request to allow more than one sign per façade on specific façades (variance 2) and approved allowing signage on four façades (variance 3) as a site-specific recommendation. Commissioners attached conditions and emphasized that any approval should be narrowly tailored and that the city’s code update remains the primary tool to resolve recurring conflicts.
All approvals from the planning commission are advisory; the recommendations will be forwarded to the city council for final action. The commission’s discussion also included a timetable note from staff that a formal sign-code rewrite is being developed and that draft language is expected for commission review in roughly 60–90 days.
The commission’s record shows the tension municipal codes face when modern national-brand prototypes encounter older local standards: staff repeatedly cited the ordinance’s four hardship criteria, applicants described corporate consistency needs, and commissioners sought narrowly tailored solutions until the sign code rewrite is complete.
Planning staff and the applicant will appear before city council with the commission’s recommendations and conditions; final decisions rest with council.