Get Full Government Meeting Transcripts, Videos, & Alerts Forever!
Get email alerts on the Zoning Development Agreements topic
No spam. Unsubscribe anytime.
Kirkland planning commissioners back formal rules for development agreements and set zoning directions for two Juanita rezones
Summary
The Kirkland Planning Commission voted unanimously to recommend a new code chapter to formalize how the city negotiates development agreements and issued a set of drafting directions and recommendations for two proposed Juanita rezonings, including support for up to 75‑foot building heights at constrained sites and instruction to adopt forthcoming state parking standards into the local code.
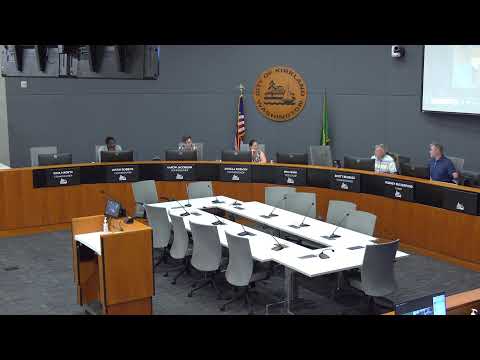
KIRKLAND, Wash. — The Kirkland Planning Commission voted unanimously to recommend a zoning-code amendment that formally codifies the city’s process for negotiating development agreements, and during the same meeting issued a series of recommendations and directives to staff on two proposed rezones in the Juanita neighborhood.
The commission’s vote to forward the development‑agreement language to City Council came after a staff presentation and a short public hearing. Senior Planner Lindsey Levine told commissioners that the proposed new chapter — identified in the packet as a new Chapter 164 — would set procedures for the city to enter negotiations with property owners and describe public‑notice, hearing and council‑decision steps. “Development agreements or D.A.s are between a jurisdiction, so city and a property owner, and [they] are a way for developers to get assurance about the applicable development standards,” Levine said. The commission approved a staff amendment clarifying that the city is not obligated to enter negotiations just because an owner requests a development agreement.
Why it matters: codifying the process gives the city a transparent, uniform way to negotiate large‑scale projects that may seek departures from standard regulations in exchange for defined public benefits. Levine noted examples of past Kirkland projects that used development agreements and said the approach is typically pursued for large projects.
What the commission decided on development agreements
• Motion — Approve the staff‑recommended draft language (including the late staff amendment clarifying that the city is not required to negotiate or enter a development agreement). Mover: Commissioner Angela Rosman. Second: Commissioner Erin Jacobson. Vote: unanimous (Ria Heiser, Erin Jacobson, Gina Medea, Scott Reiser, Justin Robbins, Angela Rosman, Ronnie Rutherford). Outcome: approved. (Recommendation to City Council.)
Public comment and the Juanita rezonings
After the development‑agreement vote the commission moved to a lengthy study‑session on two requested zoning‑code amendments in the Juanita neighborhood: a JBD‑4 rezone that affects the property now occupied by the Michaels store and a larger BC‑1 rezoning request that includes the Goodwill/US Bank commercial site. Senior Planner Leandra Baker Lewis provided an overview of community outreach, existing design and transportation policies, and the set of development‑standard options staff had prepared for commissioner guidance. Multiple members of the public spoke in the meeting’s public comment periods. Resident Kate Conant urged improved pedestrian connections between Juanita Beach and Juanita Bay parks. Brady Nordstrom, representing a local affordable‑housing consortium, urged the commission to view the rezones as a tool to meet the city’s housing goals. Several nearby residents raised traffic and queuing concerns at the Michaels/Kath Kelly intersection.
Applicants and technical presenters described site feasibility and traffic assumptions. Michaels site owner Carl Peterson said redevelopment would require taller limits to be financially feasible. Traffic engineer Jeff Schram told the commission that a hypothetical 70‑unit residential project on the Michaels parcel would generate fewer PM‑peak trips than the existing store use and that frontage and sidewalk improvements at the intersection would likely be needed and expected as part of any redevelopment. Balboa Retail Partners (Goodwill site) presented three conceptual massing/program schemes that ranged from about 480–600 apartments in the most intensive option down to mixed for‑sale/for‑rent combinations and townhome mixes in a lower‑risk alternative; Balboa emphasized the need for ground‑floor retail designed for leaseability and flexible parking strategies.
Commission directions and recommendations on the Juanita sites
The session was a study session (no final council action). Commissioners nonetheless gave staff specific drafting direction and votes on several items that will form the Planning Commission’s formal recommendation to City Council. Major outcomes and staff directions included:
• Density rules: the commission directed staff to remove the current 900‑square‑foot‑per‑unit density metric in the affected zones and allow development standards (height/setbacks/massing) to regulate capacity instead. (Motion to approve staff recommendation; outcome: passed.)
• Height — Michaels (JBD‑4): Commissioners voted to direct staff to draft code aligning with the applicants’ request for a maximum height in the JBD‑4 area up to 75 feet (applicants and staff said that level is needed to produce economically feasible housing on the constrained site). The motion passed with one commissioner dissenting (Commissioner Gina Medea recorded a “no” on the motion). Mover: Commissioner Erin Jacobson. Outcome: recommended to Council with one dissent noted.
• Height transitions between zones: the commission rejected a prescriptive tiered transitional envelope by motion and directed staff to rely on design review and other design regulations rather than an automatic height‑transition plane between mixed‑use and lower‑intensity residential zones (motion passed unanimously).
• Ground‑floor activation (commercial frontage): for the Michaels site commissioners favored flexibility rather than rigid percentages for retail across every frontage. The commission generally endorsed the applicant approach of prioritizing active frontage along Northeast Juanita Drive while allowing alternative configurations on the constrained site; staff will draft text that requires active commercial frontage along the primary commercial frontage (100th Avenue NE) but retains flexibility for overall site design.
• Parking: commissioners directed staff to draft the rezoning code provisions to adopt the forthcoming state parking standards now rather than wait for the state’s 18‑month local adoption window. The commission’s motion instructed staff to incorporate the state‑level minimums (the state standard discussed in the meeting would, if enacted, reduce minimum parking in many transit‑served locations to about 0.5 spaces per unit and exempt units under about 1,200 sq. ft. from local minimums). Motion passed unanimously.
• Public benefits and pedestrian connections: commissioners instructed staff to pursue strengthened pedestrian‑oriented right‑of‑way improvements at the Michaels intersection and to study a potential park‑to‑park pedestrian connection across or waterward of the site; staff was directed to evaluate whether that connection could be secured as a developer‑funded easement, a developer‑constructed improvement, or a city partnership/project.
• Goodwill (BC‑1 study area): commissioners indicated support for allowing attached dwellings/townhomes as an allowable use within the specific study area (not citywide) to enable a broader range of housing types; staff will prepare draft language limiting that allowance to the study area and returning alternatives for public hearing. Commissioners also signaled support for ground‑floor commercial along 100th Avenue NE, flexible parking that reflects state guidance, and public‑open‑space provisions tailored to the large Goodwill parcel. The applicant presented three conceptual schemes ranging from roughly 480–600 multifamily units (most intensive) down to a mixed program of apartments plus townhomes; commissioners asked staff to bring options that preserve flexibility for developers while protecting neighborhood transitions.
• Affordable housing requirements: the commission directed staff to retain the city’s existing inclusionary requirements as the baseline (10% required set‑aside at the city’s current income bands for rental and ownership) while asking staff to return options that provide additional flexibility to improve feasibility (for example, phasing, in‑lieu approaches, or incentive packages tied to multifamily tax exemption eligibility). Motion passed; staff to return alternatives for Council review.
Other notable planning items and context
• Design review and building performance: commissioners generally favored using the city’s design regulations and design‑review process (either administrative or DRB review, with applicant choice allowed in draft language) to control horizontal and vertical modulation, rather than adding highly prescriptive modulation requirements in the zoning code.
• Lot coverage: commissioners signaled support for increasing maximum lot coverage flexibility to 100% in the rezoned areas (several commissioners noted that critical‑area buffers, infrastructure constraints and stormwater rules will limit the effective buildable area, so a higher code ceiling is appropriate). This outcome was treated as consensus guidance to staff.
• Next steps and timeline: staff said a public hearing and refined draft code will be scheduled for a future Planning Commission meeting (staff proposed June for the hearing timeline), and any final Planning Commission recommendation will be forwarded to City Council for adoption. Staff also indicated they will return with refined draft code exhibits (including a clearer description of proposed pedestrian improvements, public‑space calculations, and parking language consistent with state law).
Quotes from participants
• "The developer would really need to prove the purpose of the deviation and provide significant public benefits," Senior Planner Lindsey Levine said of the proposed code language for development agreements.
• "Michaels property located at the gateway to Juanita Village is outdated, ugly and poorly maintained… I believe that Kirkland is running out of opportunities to develop land, especially in an urban village and needs for housing are only going to increase," said Carl Peterson, who identified himself as the owner of the Michaels parcel and asked for higher height allowances to make housing feasible.
• "Given the large amount of commercial space allowed under current zoning, the trip generation associated with the proposed change ... would be a nominal increase in trip generation compared to what would be developed under today's standards," said Lisonbee Warner of Balboa Retail Partners, summarizing a transportation consultant’s early observations for the Goodwill site.
What to watch next
The Planning Commission’s recommended code amendments and the draft development‑agreement chapter will go to City Council for review and possible adoption after a public hearing. Staff said the next formal public hearing and additional refined materials will be scheduled and publicly noticed; Council consideration will follow the Commission’s final recommendation. The public record and staff packet will contain the draft ordinance text and an environmental evaluation pursuant to the city’s review process.
Ending note
Commissioners and applicants repeatedly emphasized the balance the city is trying to strike: enabling redevelopment and added housing capacity in neighborhood centers while addressing traffic, pedestrian safety and environmental constraints at constrained sites in Juanita. The commission’s guidance largely prioritizes flexibility for future developers — particularly on height and parking — while asking staff to secure pedestrian access improvements and public benefits in return.