Get Full Government Meeting Transcripts, Videos, & Alerts Forever!
Get email alerts on the Residential Development topic
No spam. Unsubscribe anytime.
Planning commission approves preliminary SP for 50 residential units at Stewarts Ferry Pike with conditions
Summary
The commission approved a preliminary specific plan allowing up to 50 units on a roughly 17‑acre site at 1501 Stewarts Ferry Pike after hearing safety, traffic and groundwater concerns from neighbors and a presentation from the applicant and developer.
The Metropolitan Planning Commission voted on April 24 to approve a preliminary specific plan that would permit up to 24 two‑family lots and two single‑family lots (50 residential units total) on a 17‑acre portion of the parcel at 1501 Stewarts Ferry Pike. Staff recommended approval with conditions; the commission adopted that recommendation with a recorded majority vote.
Applicant Adam Kronk of Kronk Engineering said the project was designed to match surrounding context, preserve tree cover along Stewarts Ferry Pike and provide primarily active‑adult housing; the developer told the commission the product is marketed toward older adults but not age‑restricted. “We agree with the staff report, agree with the staff conditions, and seek approval this evening,” Kronk said during the public hearing.
The public hearing drew multiple residents and association representatives opposed to the proposal. Neighbors warned of traffic congestion on narrow, shoulderless South New Hope Road, limited evacuation access toward Cook Recreation Area, and the karst geology in the area that could make groundwater contamination a risk if construction alters the subsurface. “The traffic problem is the main problem,” said Anderson Clark, who described lengthy backups at peak hours and the cumulative impact of nearby subdivisions.
Planning staff reviewed case history and follow‑up work requested by the commission at prior meetings: NDOT reviewed sight distances and confirmed minimum separation distances; staff and the applicant agreed to strengthen traffic calming and escrow conditions for improvements; the plan was modified to require pedestrian connections, public access easements over private drives, and conservation greenway easements to allow future pedestrian connections northward. Staff noted stormwater and technical reviews would be completed during construction‑level permitting.
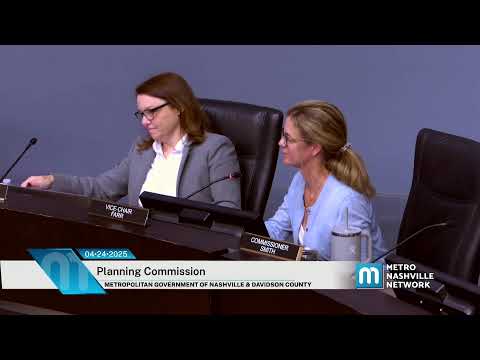
During deliberation some commissioners expressed continued neighborhood concerns but ultimately voted to approve the specific plan with the conditions in the staff report. The motion to approve carried; the public record shows one commissioner opposed. Commissioner Martin moved approval of staff‑recommended conditions.
Votes at a glance
- Case 9 (1501 Stewarts Ferry Pike preliminary SP): Motion — approve with staff conditions. Outcome — approved; tally reported in the meeting: yes 6, no 1.
Ending: Approval is conditional; detailed technical reviews (NDOT, stormwater) and construction drawings remain required before building permits can be issued. Neighbors and council representatives said they will continue to monitor permit reviews.