Get Full Government Meeting Transcripts, Videos, & Alerts Forever!
Get email alerts on the Mixed Use Development topic
No spam. Unsubscribe anytime.
Developers present 116-acre mixed-use concept for Drexel and S. 20th; no action taken
Summary
Developers representing OneGard Partners and Seetman Realty presented conceptual plans on April 22 for a mixed‑use project on roughly 116 undeveloped acres at the northeast corner of Drexel Avenue and S. 20th Street in Oak Creek. The Plan Commission heard the presentation as an informational item; the commission took no formal action.
Developers representing OneGard Partners and Seetman Realty presented conceptual plans on April 22 for a mixed‑use project on roughly 116 undeveloped acres at the northeast corner of Drexel Avenue and S. 20th Street in Oak Creek. The Plan Commission heard the presentation as an informational item; the commission took no formal action.
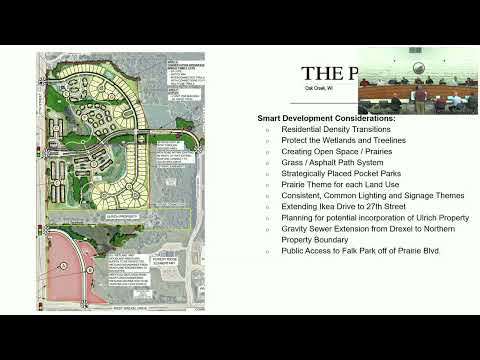
The developers described a multi‑component project, which they labeled “The Prairie,” that clusters more intensive multifamily housing and commercial uses near S. 20th Street and places lower‑intensity owner‑occupied units and single‑family lots along the park edge. Matt Maroney of OneGard Partners said the team is “very excited about this opportunity” and that the concept is intended to protect the adjacent park and natural features while adding housing and commercial options.
Seetman Realty’s presentation said the plan reserves roughly 28.35 acres for commercial uses, proposes multifamily buildings in two different formats (one program of six three‑story podium buildings with 48 units each, for a total of 288 units; another of four two‑story, 26‑unit walk‑up buildings), condominium areas, and about 97 single‑family lots sized at approximately 8,000 square feet. The firm said wetlands on the site have been delineated and that existing tree lines would be preserved and used to frame open space and trails. Jim Seetman described the firm’s approach as “conservation design,” saying they plan trails, pocket parks and a system of open space woven through the neighborhoods.
City staff and commissioners pressed developers for more detail on utilities, access and traffic. Developers said they have a preliminary sewer plan that would extend gravity service to Minnesota Avenue to avoid lift stations, and they have begun a traffic study; the Wisconsin Department of Transportation (DOT) will review any required access or intersection improvements because S. 20th Street and the Elm interchange are state highways. Seetman also said the team is working with Milwaukee County Parks on how IKEA Drive will continue through the park and across the site and that park staff asked developers to avoid direct trail connections into the park, preferring access from a new street.
Several commissioners raised neighborhood concerns including sidewalks and pedestrian access to nearby schools, the length and configuration of proposed cul‑de‑sacs if adjacent parcels (the Ulrich property) are not acquired, and fire and emergency access. City engineering staff noted an updated local standard that now allows a maximum dead‑end length of one‑half mile (previously shorter), and said clear width and water supply requirements would be coordinated with the fire department and utilities.
Developers said they had held a neighborhood meeting the prior week and revised the plan based on feedback, notably moving some condominium parcels and adding single‑family lots adjacent to Minnesota Avenue to reduce perceived intensity. They also said they have not yet acquired the Ulrich property and that its inclusion would affect internal street connections; they stated they might pursue a smaller number of single‑family lots than earlier estimates and emphasized that the plan is conceptual and will evolve as market interest is confirmed.
Because the presentation was advisory, the Plan Commission did not vote on the concept. Staff said formal applications for land divisions, rezoning and site and architectural review will return to the Plan Commission and ultimately to the Common Council, at which point public hearings and formal notices will be held.