Get Full Government Meeting Transcripts, Videos, & Alerts Forever!
Get email alerts on the City Hall Renovation topic
No spam. Unsubscribe anytime.
Martinsville to Vote on Renovating or Replacing Historic City Hall After Workshop
Summary
City officials and residents discussed competing proposals to rehabilitate the historic City Hall versus demolishing the north end and building a new addition; council agreed to place a vote on the issue on a future agenda and made no decision at the workshop.
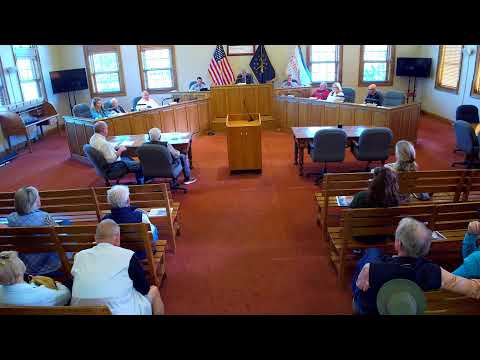
Martinsville City Council held a public workshop to discuss options for the municipal building and did not take a vote; council members instructed staff to place a decision — renovation of the existing City Hall versus constructing a new building — on a future meeting agenda.
The workshop centered on a presentation by Gary Oakes, a project presenter, who said the city had asked architects for alternate options after receiving initial proposals. “We knew what it was gonna look like if it was replaced,” Oakes said, describing a plan to demolish the north end of City Hall (the portion that formerly housed the fire department) and replace it with an addition designed to match the original architecture. Oakes said Indiana Landmarks inspected the site and would not oppose a carefully replicated replacement.
Why it matters: the choice affects downtown parking, historic preservation, the city’s capital spending, and where several city functions — including the clerk’s office — would be housed. Residents and downtown business owners spoke at the workshop, largely urging preservation. “You just can’t recreate history,” said Ben Rollins, identifying himself as a local citizen, arguing for keeping and refurbishing the existing structure.
Oakes presented preliminary numbers and layouts. The proposed new addition is roughly 6,000 square feet (about 3,000 square feet per floor); the existing building footprint on the current side was described as about 6,400 square feet, producing a combined area in the conceptual sketches of roughly 12,400 square feet. Cost estimates cited at the meeting included a remodel of the existing portion at about $2,000,000 and new construction estimates varying by source: Oakes reported estimates as low as $3,100,000 for a new building and other figures up to about $6,700,000. He told the council the team had obtained pricing from individual subcontractors and two local general contractors to refine those figures.
Architectural and regulatory context: Oakes said the team contacted Indiana Landmarks, which visited the property and agreed it would not oppose replacing the north end if the new work replicated the original architecture. The workshop also referenced prior work by ARC (the architect that produced earlier options) and Miller Architects, the latter described as a firm with experience on local projects; ARC’s “Option 2” was discussed as including renovation plus an addition.
Council and staff comments stressed that no formal decision would be made during the workshop. A staff speaker said the council could put the renovation-versus-new question on the agenda for a future meeting; the presiding official (unnamed in the transcript) offered to schedule it for the first meeting in May so the council could vote on a single path. The council did not adopt any motion or conduct a formal vote at the workshop.
Public comment and concerns: more than a half-dozen residents and downtown property owners urged preservation. Mike Kirsch, citing long experience in commercial construction, said the historic building remains structurally sound and recommended investment in the existing structure. Rick Dernall, a local preservation advocate and property owner, warned that disposing of the historic building would look bad to taxpayers and could reduce downtown parking; he argued refurbishment would honor the city’s history while meeting present needs. Sydney Stalsworth, a downtown business owner, asked about timing and whether work would overlap county courthouse construction that is expected to last about two years.
Next steps: Council members directed staff to place the issue (rehabilitate City Hall versus building new) on a forthcoming agenda for formal consideration and potential vote; a specific motion, mover, second, and vote were not recorded during the workshop. No formal action was taken at the meeting, and the council signaled it may vote at a later regular meeting after further review and departmental coordination.
For the record: no ordinance, statute, or formal contract was adopted during the workshop. The discussion focused on conceptual plans, cost estimates, and public feedback.