Get Full Government Meeting Transcripts, Videos, & Alerts Forever!
Get email alerts on the Land Use Development topic
No spam. Unsubscribe anytime.
Council clears conditional use for 10‑story, 35‑unit building on NE 130th and NE 9th
Summary
The council approved a conditional use permit allocating 25 floating bonus units to a 10‑story, 35‑unit building. The developer agreed to planning commission recommendations including full required parking and a second elevator; the project must complete DRC/site‑plan review before permits.
The North Miami City Council voted 4–0 to grant a conditional use permit allocating 25 floating bonus units to a proposed 10‑story, 35‑unit residential building on a 0.3841‑acre site at 13132 NE Ninth Avenue and 895 NE 130th Street.
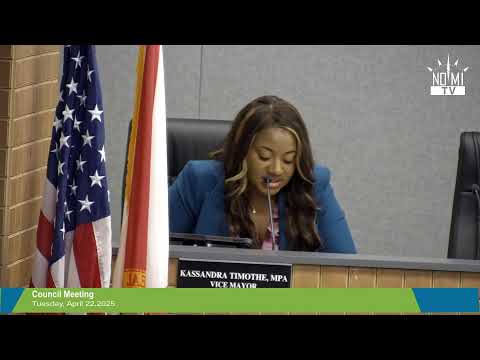
Vice Mayor Cassandra Timothy moved approval, and Councilwoman Mary Estimate Irvin seconded. The motion carried 4–0.
City Development Services Director Debbie Love told the council the application requests assignment of 25 floating bonus units from the city’s pool. The project, located in the R‑6 zoning district within the Neighborhood Redevelopment Overlay (NRO), proposes two stories of parking with 56 spaces (the applicant accepted the planning commission recommendation to provide required parking rather than seek a reduction), 26 bicycle parking spaces, and a rooftop amenity area including a pool, cabanas and lounge space. The developer and architect said the building will be about 100 feet tall, with 10 stories and a typical floorplate of five residential units per story above the parking levels.
Alessandra Canel, lead designer for G3 Design Build, said the team had revised the project to respond to the planning commission’s November recommendations: the design will provide two elevators (the commission recommended a second elevator for redundancy), facade articulations, a grand street‑level entrance, a six‑foot sidewalk addition along NE Ninth Avenue and NE 130th Street (to create a 10‑foot walkable frontage), and undergrounded utilities. The developer indicated the units are planned as condominiums with an option for owners to rent; the design team said all units are two‑bedroom, two‑bath with a half bath (2.5 baths).
Debbie Love summarized the anticipated economic impacts: an estimated 12–18 months of construction, roughly 60 direct and indirect construction jobs, about $11.5 million in wages over the build period, and an estimated $130,000 annually in ad valorem taxes. At the current impact fee schedule in the staff report, impact fees were listed at about $450,000; staff noted final fees will be set at the time of building permit submittal under the new schedule.
Conditions attached to the approval require DRC (Development Review Committee) review and final site plan approval, installation and maintenance of ten‑foot sidewalks on the project frontages, undergrounding of utilities, and confirmation of the sustainability commitments the applicant recorded in the package. The council and developer agreed to coordinate with the city’s housing office on outreach so that information about any for‑sale opportunities is made available to qualifying North Miami first‑time homebuyers; the developer stated a willingness to work with the city on potential set‑asides for local buyers.
Why this matters: The project uses scarce floating bonus units that allow greater density under the NRO. The council and planning commission negotiated design, parking, and building‑operation commitments intended to balance neighborhood form‑based goals with new for‑sale housing stock in the city’s growth corridor.
Next steps: the applicant must complete DRC review and submit a final site plan and building permit application; staff will monitor compliance with the conditions of approval.