Get Full Government Meeting Transcripts, Videos, & Alerts Forever!
Get email alerts on the Overlay Districts topic
No spam. Unsubscribe anytime.
Planning board backs Pass‑a‑Grille and CRD Eighth Avenue overlay amendments on pools, alley access and height measurement
Summary
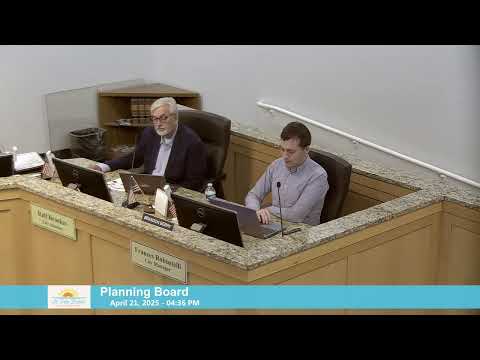
The Planning Board on April 21, 2025 unanimously recommended approval of two overlay‑district amendments that would allow pools under specified conditions, require alley access for lots on platted alleys, and correct how building height is measured in the CRD Eighth Avenue district.
The St. Pete Beach Planning Board on April 21, 2025 voted 5-0 to find two related overlay amendments consistent with the comprehensive plan and to recommend Ordinances 2025-07 (Pass‑a‑Grille historic overlay) and 2025-08 (CRD Eighth Avenue amendments) to the City Commission.
Brandon, planning staff, described the package as the outcome of workshops with the planning board, the Historic Preservation Board and the City Commission. Key changes include permitting pools in front yards when the building meets the applicable front setback and build‑to frontage requirements; requiring that structures on platted alleyways use driveway access from the alley (for alleys of any platted width), with design‑review relief available when an alley is less than 15 feet and a documented difficulty exists; and correcting how height is measured in the CRD Eighth Avenue district to the “required design flood elevation,” restoring the pre‑2015 intent and eliminating an earlier change that had effectively increased allowable height by roughly 4–7 feet in parts of the district.
Staff explained that the change to height measurement is intended to align the district with the original drafting intent: where a structure can be built to grade (commercial, office, mixed use), height will be measured from grade; lodging facilities that must elevate their lowest occupied floor by the Florida Building Code/FEMA requirements will continue to have the required elevation accounted for, and an upper floor above 35 feet from grade must step back 10 feet for lodging use.
Board members asked detailed questions about lot coverage and impervious surface (for example, whether pools, patios and driveways count toward lot coverage). Staff confirmed that lot coverage is inclusive of structures on the lot and that a property that wants a pool may need to reduce building footprint to meet the impervious/lot coverage limits.
The board also discussed curb cuts and on‑street parking: staff said the ordinance aims to orient parking to alleyways and reduce curb cuts where possible; when public parking exists on the street, curb cuts remove an on‑street space and may be allowed only where alley access is infeasible and a hardship can be demonstrated.
On motion, the board found both ordinances consistent with the comprehensive plan and recommended approval to the City Commission. The vote was unanimous. Both ordinances will proceed to the City Commission for final action.
Votes at a glance: Ordinance 2025‑07 (Pass‑a‑Grille overlay) — motion to find consistent and recommend approval; vote 5‑0. Ordinance 2025‑08 (CRD Eighth Avenue) — motion to find consistent and recommend approval; vote 5‑0.