Get Full Government Meeting Transcripts, Videos, & Alerts Forever!
Get email alerts on the Zoning Code Rural Done Right topic
No spam. Unsubscribe anytime.
Parowan planning commissioners send ‘Rural Done Right’ zoning amendments to city council
Summary
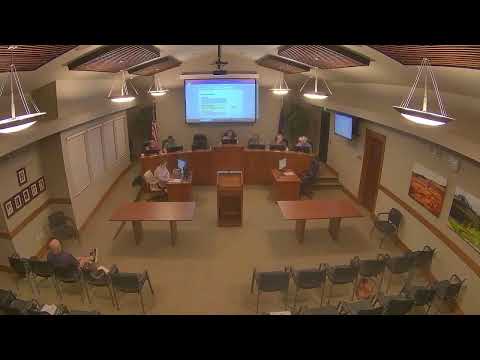
The Parowan Planning Commission on April 21 reviewed a package of zoning-code revisions under the “Rural Done Right” project and voted to forward a positive recommendation to the City Council.
The Parowan Planning Commission on April 21 reviewed a package of zoning-code revisions under the “Rural Done Right” project and voted to forward a positive recommendation to the City Council.
The commission’s work session focused on several substantive changes: updating the manufactured-home definition and permitting path, consolidating accessory‑building rules (including how external accessory dwelling units are treated), harmonizing density and minimum-unit-size language across R1, R2 and R3 zones, clarifying where mixed‑use residential is allowed inside commercial districts, and restoring limited allowances for townhomes with design controls.
Why it matters: the package reorganizes and clarifies large parts of Parowan’s zoning code that staff and commissioners said were inconsistent or scattered across multiple sections. Commissioners discussed how those inconsistencies affect minimum lot sizes, permitted housing types, conditional‑use requirements, and how developers and homeowners will seek approvals.
Key outcomes and next steps
- Recommendation to council: The commission voted to send a positive recommendation on the Rural Done Right changes to the City Council. The motion was seconded and approved by voice vote; no roll‑call tally was recorded in the meeting minutes. The commission also agreed to request that the council consider a public hearing before final adoption to ensure adequate public notice for substantive edits.
- Manufactured homes and manufactured‑home subdivisions: Commissioners agreed to a revised definition distinguishing manufactured homes that become permanent through both physical attachment and the recording of an affidavit of fixture with the county recorder. Individual manufactured homes affixed to lots will be regulated like conventional housing; manufactured‑home subdivisions remain a distinct section with additional layout and review requirements.
- Accessory buildings and ADUs: The commission consolidated the 25% rear‑yard coverage rule into the city’s supplementary and qualifying regulations rather than repeating it in each zone. Commissioners directed that external accessory dwelling units (EADUs) be treated as accessory buildings for consistency and that exceptions to the 25% limit require a conditional use permit, which in most cases is decided by the Planning Commission.
- Densities and minimum unit sizes: Commissioners identified inconsistencies between density language in the zone chapters and the planned‑unit‑development (PUD) section. They discussed options to either centralize density limits in the PUD/modifying regulations or to specify them directly in each zone so the code is consistent. The draft shows density distinctions intended to keep R1 lower density and R2/R3 progressively higher; commissioners asked staff to reconcile differing numeric values (examples discussed in the session included 4/6/8 and alternate 5/7/9 per acre figures) before final drafting.
- Townhomes, triplexes and fourplexes: After extended discussion about rural character, lot area, and ownership models, the commission agreed to restore townhomes as a permitted housing type in R3 with design requirements intended to avoid a “boxy” or repetitive appearance. The group proposed limiting attached townhome blocks to a maximum of four units and discussed lowering per‑unit lot‑area minimums for townhomes when units are in separate ownership (participants mentioned a possible per‑unit minimum in the 3,000–5,000 sq ft range and settled on asking staff to draft specific language consistent with local practice).
- Mixed‑use commercial: The commission affirmed language allowing mixed‑use buildings with residential units above ground‑floor commercial uses in GC1/DC1 commercial zones. Commissioners discussed clarifying whether stand‑alone single‑family residences would also be permitted as R3‑style residential within those commercial zones and confirmed existing draft language allows residential above ground floor and applies R3 setbacks and minimums for purely residential buildings in commercial districts.
- PUD and planned‑unit language: Commissioners flagged that the PUD code does not currently reference mixed‑use in a way that supports the proposed commercial language. They recommended staff review the PUD provisions and return with edits to ensure the PUD code and the zoning districts are consistent.
- Open space and subdivision standards: Several commissioners urged adding explicit open‑space (park) requirements for subdivisions (the planning commission noted a common local practice is to require roughly 10% open space). Because that change would touch the subdivision chapter rather than only the zoning chapters, commissioners agreed to schedule a separate discussion and public hearing on subdivision open‑space requirements rather than try to fold that work into this package.
What commissioners asked staff to do
- Reconcile numeric inconsistencies between zone density language and PUD/modifying regulations. - Consolidate the accessory‑building (25% rear yard) rule into the supplementary regulations and ensure EADUs are included and referenced consistently in each zone. - Draft specific lot‑area/minimum‑unit‑size language for townhomes (including proposed per‑unit minimums in the 3,000–5,000 sq ft range and a 4‑unit maximum per attached block) and for triplex/fourplex ownership scenarios. - Review PUD provisions and historic‑preservation references to ensure conditional‑use versus variance processes are used correctly for setbacks and other exceptions. - Prepare an approach and timetable for a separate public hearing on subdivision open‑space requirements and any related PUD changes.
Meeting context and tone
Commissioners and staff characterized the session as a detailed, line‑by‑line work meeting intended to resolve inconsistencies before sending the package to City Council. Discussion was technical and procedural; several commissioners flagged items for later follow‑up and emphasized that some substantive changes (notably subdivision open‑space requirements and specific PUD language) will need separate public‑hearing processes.
Ending
The commission closed the work meeting after recording the recommendation to City Council and a motion to adjourn. The City Council is expected to receive the Planning Commission’s positive recommendation and schedule its own public hearing on the proposed Rural Done Right ordinance revisions.