Get Full Government Meeting Transcripts, Videos, & Alerts Forever!
Get email alerts on the Zoning topic
No spam. Unsubscribe anytime.
Smyrna council approves minor zoning amendments to allow taller homes and setback changes in Archerfield subdivision
Summary
The Smyrna Mayor and Council approved a zoning amendment for 3400–3420 Archerfield Way to allow modest increases in building height and several setback and driveway reductions for 12 single-family homes; staff and plan reviewers recommended approval and the vote was 6–0 with one recusal.
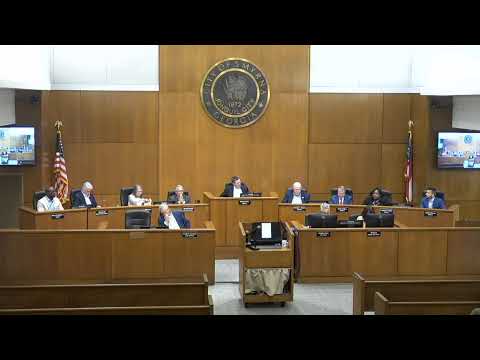
Mayor Derek Norton and the Smyrna Mayor and Council on Monday approved a zoning amendment for a 1.95-acre parcel at 3400–3420 Archerfield Way that lets the developer build slightly taller houses and change several lot setbacks and driveway lengths.
The amendment, filed as case Z25-005, keeps the previously approved plan for 12 single-family homes but raises the maximum building height from 35 feet to 38 feet, reduces front setbacks on two lots and shortens driveway lengths on three lots, and allows a rear setback reduction to permit covered rear porches.
Rusty Martin, community development director, told the council the property was rezoned in 2021 (case Z21-006) from neighborhood shopping to RDA conditional to allow 12 detached homes and that the current request does not change density or the approved lot layout. “The lots have been recorded with the county, so they’re ready to construct new homes on them,” Martin said. He said plan reviewers in fire, engineering, building, planning and zoning reviewed the requested amendments and were supportive.
Kevin Moore, speaking for Traton Homes, said the design adjustments grew out of detailed engineering and homeowner feedback and to achieve a higher-quality interior product. “Yes, it’s three stories, but that allows you to have square footages of 2,800 instead of barely making 1,800,” Moore said, describing why Traton asked for a three‑story profile and the 3‑foot height increase.
The amendment keeps the 12-lot layout at about 5.9 units per acre and carries forward prior stipulations with targeted edits: allowing Hardy Plank siding with brick accents on key facades facing Campbell Road; requiring brick support posts on rear covered decks; adding evergreen plantings to supplement the buffer adjacent to Argyle Estates; and a homeowner association obligation to control bamboo in the buffer. Martin said the right-of-way dedication made during replatting pushed some lot lines and created the need for small setback reductions on lots 1 and 2.
Councilman Travis Lindley moved approval; Councilmember Hines seconded. The motion passed 6–0 with Councilmember Pickens recused because of a family relationship. The council’s vote authorizes city staff to carry the amended conditions forward so the developer may seek building permits.
Council and staff said they held outreach with adjacent property owners — Martin said staff met twice with neighbors to address concerns — and that the proposed plantings and architectural changes responded to that feedback. Moore said the builder expects a price point in the “high sevens, low eights” (as stated at the meeting) for the finished homes, and that construction would follow issuance of building permits once the amendment is finalized.
The council’s action changes technical zoning conditions for this parcel only; no change was made to the city’s future land-use designation or the original approval to develop 12 detached homes.
For follow-up, staff said the applicant will proceed with permit applications and that HOA and landscaping obligations will be enforced through the development conditions laid out by the council.