Get Full Government Meeting Transcripts, Videos, & Alerts Forever!
Get email alerts on the Zoning Variance topic
No spam. Unsubscribe anytime.
Planning board denies site‑plan conversion of shed into dwelling at 2312 Spanish Trail, rejects variances and landscape waiver
Summary
The board voted 6‑0 to deny a level‑2 site plan that would legalize a 413‑square‑foot converted efficiency unit and requested variances: a 0.4‑foot interior side setback reduction, a 10.5‑foot rear setback reduction and a reduction of required landscape buffer from 5 feet to 2.1 feet.
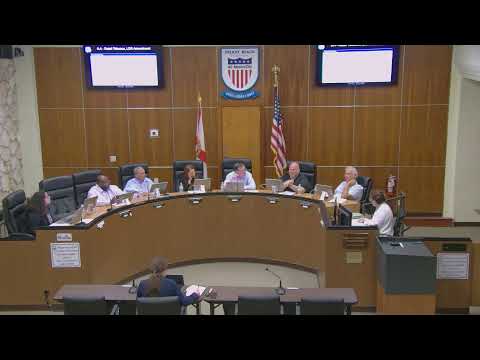
The Planning & Zoning Board on April 21 denied a level‑2 site plan application to legalize the conversion of a permitted shed into a third dwelling unit at 2312 Spanish Trail and denied the accompanying variances and landscape waiver.
The applicant, represented by architect Mike Covelli of Covelli Design, said the small existing building was permitted as a shed in 2007 and later converted to an efficiency unit without permits; the current owner purchased the property in 2023 and submitted the application to bring the structure into legal compliance.
Staff and the applicant described the requests as: an interior side setback of 14.6 feet where 15 feet is required (a 0.4‑foot reduction); a rear setback of 14.5 feet where 25 feet is required (a 10.5‑foot reduction); and a waiver for the front landscape buffer, proposing a 2.1‑foot strip where 5 feet is required. Staff noted a 2023 LDR text amendment increased rear setback standards for duplex/multifamily to 25 feet; the shed had been permitted under earlier standards.
Board members raised concerns about legal and procedural issues, including whether the current owner conducted sufficient due diligence at purchase and whether approving variances would reward an illegal conversion by a prior owner. Several board members said the combined scope of variances and waiver constituted special treatment. Director-level staff and the applicant explained the property’s permitting history and existing built relationships to adjacent structures.
A motion to deny the level‑2 site plan and associated variances and waiver was offered by Mitch Katz and seconded by Allison Thomas. The roll call recorded a 6‑0 vote to deny.
The applicant may pursue other remedies, but the board’s denial prevents legalization of the converted unit under the requested variances and waiver as proposed.