Get Full Government Meeting Transcripts, Videos, & Alerts Forever!
Get email alerts on the Subdivision Approval topic
No spam. Unsubscribe anytime.
Council approves Cherry Grove Number 5 final plat; planning commission reports multiple approvals for duplexes, townhomes and caregiver residence
Summary
Council granted final plat approval for Cherry Grove Number 5 (21.44 acres). Planning and Zoning staff reported the commission's recent approvals for multiple conditional use permits for duplexes, a Sugar Creek townhomes preliminary plat and a caregiver‑residence conditional use permit on Birch Lane.
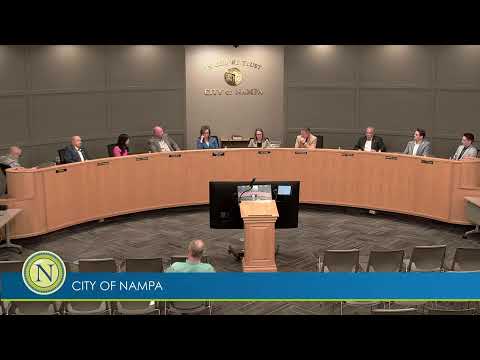
The Nampa City Council approved the final plat for Cherry Grove Number 5 on 2025-05-05, confirming the subdivision layout for 21.44 acres at 0 Elm Lane in an RS‑8.5 single‑family zoning district; staff said the development agreement and preliminary plat approvals were already in place.
Why it matters: Final plat approval allows the developer (KB Homes, per the staff summary) to record lots and proceed to building permits consistent with the development agreement and preliminary plat.
Planning and Zoning Commission report: Rodney Ashby, the planning and zoning director, told council the commission reported five items at its last meeting: a final plat approval for Cherry Grove Number 5 (the council item addressed tonight); conditional use permits for duplexes on Smith Avenue and in a cul‑de‑sac north of Ninth Avenue North on Second Street North (both approved by the commission); a preliminary plat and PUD for Sugar Creek townhomes (applicant reduced unit count to meet current code and the commission approved); and a conditional use permit to add a manufactured home as a caregiver residence at 7734 Birch Lane (approved on the condition that it’s a caregiver residence while the mother is living there, per code).
Council discussion: Councilmembers asked whether the development agreement for Cherry Grove had been signed; staff confirmed both the city and applicant had executed the development agreement and that the final plat matches the preliminary plan.
Next steps: Staff will record the final plat and proceed with required ministerial steps; building permits and any required site‑level plan review will follow.