Get Full Government Meeting Transcripts, Videos, & Alerts Forever!
Get email alerts on the Housing Development topic
No spam. Unsubscribe anytime.
Planning board approves BICO LLC conditional use permit for Page Street housing, revokes prior boundary-line plan
Summary
The Plymouth Planning Board voted to approve a conditional use permit for BICO LLC to build a residential development at the end of Page Street with access from Crescent Street and to revoke a previously recorded 2023 boundary-line adjustment so the applicant can merge parcels as part of the project.
The Plymouth Planning Board voted to approve a conditional use permit for BICO LLC to build a residential development at the end of Page Street with access from Crescent Street and to revoke a previously recorded 2023 boundary-line adjustment so the applicant can merge parcels as part of the project.
The plan, presented by Harry Blackie of BICO LLC, calls for five two-family houses and one single-family house (11 dwelling units total) on what the applicant said will be 1.69 acres after the lots are merged. Joseph, a town planning staff member, introduced the application as “a request for a conditional use permit in accordance with section 401.1 of the zoning ordinance.”
Board members and the applicant spent substantial time on life-safety and site infrastructure details. The town’s fire chief confirmed to staff that the project meets his operational requirements—specifically a 14-foot gated emergency access, a 20-foot roadway section with reinforced sides at grade, and a 30-foot turnaround depicted on the plan. The applicant told the board one garage wall that would sit closer than the 15-foot building-separation requirement will be built with fireproof construction to meet the fire chief’s standard.
Traffic, drainage and snow management were recurring concerns. The developer said the proposed residential layout will have less impervious surface (about 52% of the site) than a previously approved self-storage plan (about 67%) and that the design retains an earthen berm between the former gravel pit/pond and Page Street that historically has prevented pond overflow onto the road. The applicant offered to require a registered professional engineer design the site drainage and certify the as-built drainage system; the board conditioned approval on a drainage plan review by the town engineer and required escrow for that review.
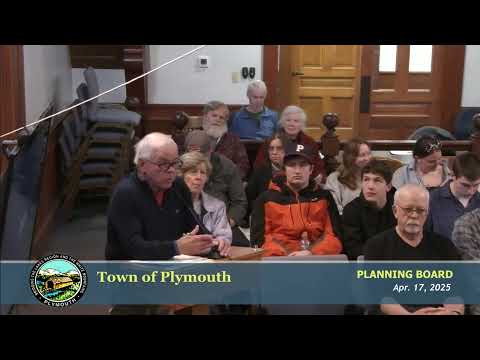
Abutters raised legal and access concerns during public comment. Donna Patton, who identified herself as an abutter, told the board she had previously supplied the planning board with “deed restrictions” for the property and read aloud that the deeds include “drainage and fence easements” and a declared vegetative barrier. Joseph told the board easements and deed restrictions are enforceable civil instruments and typically are a private matter between parties. The board noted the existence of those recorded easements and considered them when setting conditions.
The board’s conditions of approval include: (1) the applicant must submit a drainage plan designed by a registered professional engineer, fund the town’s engineering review via escrow, and address any comments raised by the town engineer; if comments cannot be addressed the applicant must return for a compliance hearing; (2) the applicant must provide an easement acceptable to the select board to accommodate turning movements for the highway department at the end of Page Street to ensure snow removal and safe turning; (3) the previously approved boundary-line adjustment must be revoked and the parcels merged administratively as described in the staff report; and (4) the applicant must obtain all other required permits (building, sewer, water) prior to development.
At the close of the conditional use hearing the Planning Board voted to approve the permit “with the conditions as noted.” The board separately approved the applicant’s requested revocation of the previously recorded boundary-line adjustment under RSA 676:4-a, which will revert the lots to their pre-2023 configuration and allow the applicant to submit a voluntary administrative merger afterward.
The applicant said the development model will mirror their Crescent Street project: homes sold with the land leased (monthly land-lease payments to cover landscape maintenance, snow removal and related services) and a mix of home types intended to serve multiple market segments (single-story, 1.5-story capes and two-story homes). The developer told the board construction will rely on town sewer and water capacity that the departments have confirmed is available and that snow removal on-site will rely on a heavy snowblower unit used successfully in nearby development.
The board debated but declined to require a formal development agreement; members instead built enforcement protections into the approval via the town engineer’s drainage review, the escrow condition, and a compliance hearing clause if the engineer’s review raises unresolved issues.
The conditional use permit and the revocation are subject to any statutory appeal periods and to the town engineer’s review as required by the approval. The board instructed staff to coordinate the recording of the revocation after the 30-day appeal period required by statute.