Get Full Government Meeting Transcripts, Videos, & Alerts Forever!
Get email alerts on the Land Use Zoning topic
No spam. Unsubscribe anytime.
Planners recommend rezoning about 100 Sunset Hill parcels from high-development residential to RES
Summary
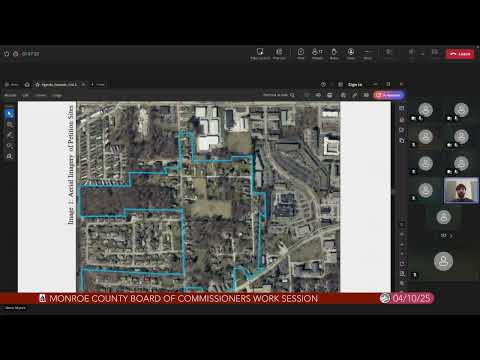
At an April 10 Monroe County Board of Commissioners work session, county planning staff summarized REZ‑25‑1, a petition to rezone roughly 100 parcels in the Sunset Hill neighborhood from High Development Residential (HD) to Residential 1 (RES).
At an April 10 Monroe County Board of Commissioners work session, county planning staff summarized REZ‑25‑1, a petition to rezone roughly 100 parcels in the Sunset Hill neighborhood from High Development Residential (HD) to Residential 1 (RES).
The change would affect about 64.44 acres in Section 6 of Perry Township and was described by planning staff as a correction to earlier mapping when those former fringe-city parcels were blanket rezoned to HD as part of the County Development Ordinance (CDO) the board adopted on Dec. 18, 2024. “This is REZDash25Dash1. And this is the Sunset Hill rezone, 100 parcels to be rezoned from high development residential to residential 1,” planning staff said during the work session.
Why it matters: planners and commissioners said the area includes established single‑family neighborhoods where most homes use septic systems, contains karst and sinkhole features, and overlaps a recently adopted historic preservation overlay covering 25 parcels. Planning staff said those site conditions, combined with the neighborhood character, motivated the request to move parcels from the denser HD category into RES, which has a minimum lot-size benchmark of 1 acre and different permitted uses and setbacks.
Key details: the RES district includes roughly 26 permitted uses and 10 conditional uses and allows certain uses not permitted in HD (for example, accessory dwelling units and some agricultural uses), while HD permits multifamily housing types that RES does not. Planning staff noted that RES’s 1‑acre minimum lot size can be waived if other design standards are met; in contrast some HD design standards allow smaller lots. The packet provided a table of affected property owners and showed only a few parcels larger than 1 acre.
Public input and review: staff said the planning department sent required property notices under state statute and additional neighbor notices. The record included letters both opposing and supporting the rezone; the Greater Bloomington Chamber of Commerce submitted a letter opposing the change and stating a pro‑density position, while other correspondents said they supported single‑family character and were surprised the area had been designated high density.
Planning commission recommendation and staff condition: planning staff and the Monroe County Planning Commission both recommended approval. The planning commission voted 6–2 to forward REZ‑25‑1 to the Monroe County Board of Commissioners with a positive recommendation and with one condition: exclude the parcel or parcels at 717–725 South Annalee Lane from the rezone because that site currently contains multiple residences on a single parcel and functions as preexisting multifamily development.
Discussion highlights: commissioners and staff emphasized that rezoning to RES would reduce the risk of future use‑based nonconformity (for example, an allowed land use becoming disallowed) but would not necessarily eliminate existing design nonconformities such as setbacks. Staff said a detailed analysis of how many parcels would become nonconforming as to setbacks or impervious cover requires further work with the county GIS coordinator; planners said they expect to provide that analysis before the formal hearing. Commissioners also noted that much of the area lacks sewer service and relies on septic systems, a factor cited in favor of the lower‑density district given karst and sinkhole concerns.
Next steps: the board discussed setting REZ‑25‑1 for a formal public hearing at the board’s next business meeting; staff said additional maps and a nonconformity analysis would be provided to commissioners ahead of that hearing.
Ending: planning staff asked for questions and said they would present a formal, illustrated presentation at the board hearing when the commissioners schedule the item.