Get email alerts on the Town Center topic
No spam. Unsubscribe anytime.
Sammamish staff outline updated Town Center plan, EIS and code changes as development continues
Summary
Deputy director Matt Braemeyer told the Sustainability Commission the Town Center update will re-examine growth caps, revise the development code and complete a supplemental EIS as development and state requirements have changed since the original plan.
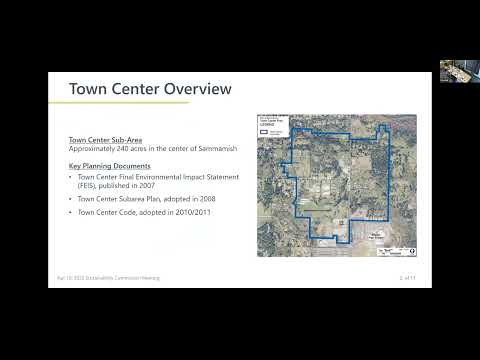
Matt Braemeyer, deputy director of Community Development for the City of Sammamish, told the Sustainability Commission on the topic of the Town Center update that staff are drafting a new plan and a supplemental environmental impact statement to reflect changes since the original 2007 final EIS and the 2008 plan.
The draft plan revisits density and code administration in the city’s roughly 240-acre Town Center, Braemeyer said, noting portions of the area are already built or permitted and other constraints — including 83 acres of critical areas and about 26 acres dedicated to civic uses such as City Hall and the library. He said roughly 32 acres are built or planned for near-term construction and that the remainder of developable land is limited.
Braemeyer said the original FEIS studied up to 4,000 housing units and the adopted plan landed on a 2,000-unit figure. With more than one-third of the original Town Center unit capacity now built or under construction, staff are re-evaluating the assumptions and impacts used in the earlier analysis. “We are evaluating up to 4,000 units, which is the same as our original EIS,” Braemeyer said during the presentation, adding staff will review traffic, schools, utilities and environmental impacts as part of the supplemental EIS.
Why it matters: Sammamish’s Town Center is central to the city’s strategy for providing more housing types and local services in a walkable area. Revising the plan and code will determine how much additional housing the area may accommodate, how tall or dense new buildings may be, and what public improvements will be required to serve new residents.
Key details presented
- Size and land use: Staff described the Town Center as about 240 acres, with 83 acres designated as critical areas that will not be developed, roughly 26 acres for civic uses and about 10 acres in rights-of-way. About 32 acres are built or planned for near-term construction; the remainder is limited.
- Housing capacity: The 2007 FEIS analyzed a range of densities up to 4,000 units and the adopted 2008 plan set 2,000 units as the planned level for the Town Center. Braemeyer said the review is prompted by a ‘‘one‑third’’ milestone in the plan that calls for reevaluation once roughly one-third of the planned units are built; staff estimate that more than one‑third are now built or under construction.
- Commercial space: The FEIS assumed up to 600,000 square feet of commercial space; staff said about 234,000 square feet is built or has permits, leaving roughly 366,000 square feet remaining under the original assumption.
- Code changes and process improvements: Braemeyer said the Town Center code is “difficult to administer” and that the entitlement process currently requires two sequential steps that add cost and time without improving outcomes. Staff plan to streamline entitlements and update street and design standards for walkability, multimodal access and building feasibility.
- Sustainability and incentives: Staff described incentives for green building — for example, LEED certification, solar, green roofs and low-impact development — that could be tied to density bonuses. Braemeyer said cities commonly use incentives rather than wholesale mandates when adding sustainability requirements.
Questions and concerns raised
Commissioners and residents asked about the traffic and school impacts of added density, whether existing water and stormwater systems could support growth, tree retention, parking strategies, and whether taller buildings would be allowed. Braemeyer said traffic and school impacts will be studied in the supplemental EIS and that the city uses tools such as concurrency certificates and impact fees to ensure growth pays for necessary infrastructure. He also said water-district studies and coordination with the fire district and other service providers are part of the process.
Braemeyer stated that the city can require concurrency (capacity confirmations) before issuing permits and that impact fees are collected per unit; he said impact fees are intended to make growth fund growth-related infrastructure. On tree retention he warned that sometimes trees proposed for retention do not survive hydrology or grading changes, so code tools need to be realistic.
Process and next steps
Staff said they are drafting the plan, a draft supplemental EIS and related code updates, and plan additional community engagement. Braemeyer said the draft plan and supplemental EIS would be published for public comment and then proceed through Planning Commission and City Council review, with staff aiming to have a draft available within months and formal adoption later in the year depending on public comment and review timelines.
No formal decisions were taken at the meeting. Staff emphasized the update is an iterative process that will continue to incorporate technical studies (traffic, utilities, schools, stormwater) and public comment.
Ending
Braemeyer urged commissioners and residents to review background materials posted on the city website and to submit questions and comments; he said staff will post drafts, maps and technical reports online and will coordinate further briefings as the supplemental EIS and code updates are completed.
AI generated
The text on this page is AI generated. Summaries, highlights, analysis, and video transcripts are all produced from the original source material.
AI can make mistakes, so if you spot one, and we will fix it for everyone.
Note: the source content is unaltered by us. Any content source we link to, be it a video, an audio recording, or a document, is presented exactly as its publisher released it. That publisher is usually a government body, sometimes an individual official or another organisation.