Get Full Government Meeting Transcripts, Videos, & Alerts Forever!
Get email alerts on the Residential Development topic
No spam. Unsubscribe anytime.
Planning Commission approves 59-unit townhome final development plan with conditions discussed
Summary
The Middletown Planning Commission approved a final development plan to construct 59 front-loaded townhomes on about 5.5 acres, with 200 parking spaces and a retention basin. Commissioners asked the applicant to confirm safety treatments around the detention basin and noted landscaping and sidewalk details.
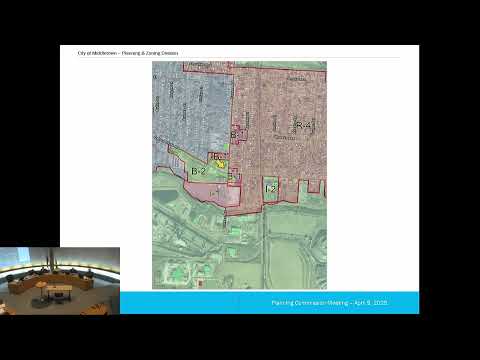
The Middletown Planning Commission voted 5-0 April 9 to approve a final development plan to build 59 townhome units on approximately 5.5 acres in the R-4 plan development district.
City staff said the plan — consistent with the preliminary approval the City Council had already authorized — proposes 59 units (a mix of 3-bedroom floor plans called Rowan and Sycamore), 200 parking spaces (an average of 3.39 spaces per unit counting garages and on-lot parking), and about 1.24 acres of open space for a density of roughly 10.3 units per acre. Building facades were described: first-floor brick veneer and second-floor vinyl siding; the final plan matches the previously approved preliminary plan except for reconfiguration of Unit 54 and a reduction in the number of units fronting Edgewood Street.
During the hearing commissioners asked the applicant about a detention/retention basin adjacent to a sidewalk and whether fencing or other safety barriers would be provided; the applicant said the basin square footage had increased in the redesign and offered to provide a low, split-rail-style fence along the basin edge if the commission preferred. Commissioners also asked about internal sidewalks, dog-park and seating elements shown in the preliminary plan, and use of existing vegetation along the property's rear edge; the applicant said sidewalks would be provided on one side of internal streets and that existing vegetation would be preserved where healthy. Staff recommended approval, and the applicant said the design changes and working with staff had made the units more attainable in price.
The commission motioned and approved the final development plan; the record shows the commission took no departmental objections and confirmed the items City Council requested at preliminary review had been addressed. The applicant and staff agreed to confirm details on fencing and coordination with Public Works for street-tree placement before construction permits are issued.