Get Full Government Meeting Transcripts, Videos, & Alerts Forever!
Get email alerts on the Multifamily Development topic
No spam. Unsubscribe anytime.
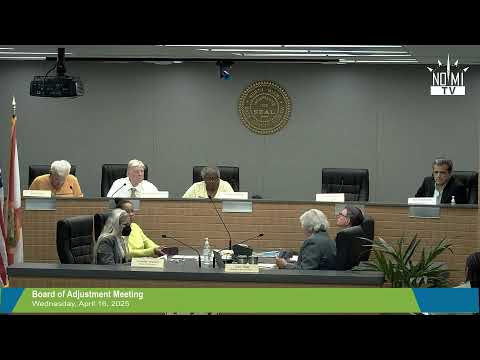
Board narrowly approves rear‑setback variance for multifamily project at 1155 NE 120th Street
Summary
The board approved, 4–2, a variance reducing the required 25‑foot rear setback to approximately 10–12 feet for a proposed multifamily building at 1155 Northeast 120th Street; staff had recommended denial and urged adherence to transitional standards protecting adjacent single‑family homes.
The City of North Miami board voted 4–2 to grant a variance reducing the required 25‑foot rear setback to about 10–12 feet for a proposed multifamily building at 1155 Northeast 120th Street. The motion approves only the setback variance; the project must still complete site‑plan review, development‑review committee (DRC) review and obtain all building permits and certificate of use approvals.
Staff recommended denial, saying the requested rear setback reduction failed five of six variance criteria and warned the reduction could reduce privacy and increase noise intrusion for adjacent single‑family homes. "The transitional standards are to protect the single family residents from massive development adjacent to them," Development Services Director Debbie Love told the board and asked that new development be held to code standards.
The applicant and developer, Gabriel Valenzuela, presented architectural plans, said the lot’s corner orientation and multiple setback requirements constrain the buildable area and argued that a reduced rear setback would allow a design that maintains usable open areas, required parking, and a smaller, design‑forward building. He said similar variances have been granted in the area and that an alley behind the property creates a buffer; he also provided notarized neighbor support letters.
Residents from the surrounding single‑family neighborhood testified against the variance, citing traffic, safety and neighborhood character concerns. "This is a single‑family neighborhood. Almost every single house on our block has kids," said Heather Isaac, who asked the board to deny the variance because she said the development would change the neighborhood’s character and create safety issues near a local school.
Board debate focused on whether the lot’s existing nonconforming duplex footprint and block context justified reducing the transitional standard. Supporters argued the project would produce modern, smaller‑scale multifamily homes in keeping with nearby redevelopments; opponents, and staff, argued new development should meet the LDRs intended to protect adjacent single‑family lots.
The board approved the setback variance by roll call (four in favor, two opposed). The approval included staff direction that the applicant proceed through the DRC for site‑plan review and obtain all required permits and certificates of use; staff warned that conditional use standards and other DRC comments remain to be satisfied.
The applicant must submit final plans to DRC and the building department; any additional variances or conditional uses needed to complete the project will require separate review.