Get Full Government Meeting Transcripts, Videos, & Alerts Forever!
Get email alerts on the Housing topic
No spam. Unsubscribe anytime.
Fillmore planning panel approves rezones and multifamily design standards, urges council to study shading and update cultural survey
Summary
A majority of the Fillmore City Planning Commission on Thursday voted to recommend the City Council adopt zoning ordinance changes and objective multifamily design standards intended to implement the city’s housing element and secure final state certification.
A majority of the Fillmore City Planning Commission on Thursday voted to recommend the City Council adopt zoning ordinance amendment 24-2 and zone change 24-1 to implement housing element actions that create a new RMH2 residential zone and a housing overlay and add objective design standards for multifamily dwellings to the Fillmore Municipal Code.
Planning staff told commissioners the rezones and objective standards are intended to help the city obtain final certification from the state Department of Housing and Community Development (HCD). “We are urgently needing to get it through to city council and then off to state HCD so they can certify our housing element,” planning staff lead Brian said during the presentation.
The commission’s recommendation endorses the draft ordinance and adds two specific recommendations to City Council: (1) that council consider measures to reduce shading impacts and improve compatibility where multifamily buildings abut single-family homes, and (2) that council consider conducting an updated cultural/cultural-resources survey for the city to help with future CEQA review. The motion passed 4-0.
Why it matters: The zoning and standards implement housing element actions the city submitted to HCD and are intended to clear conditional certifications that, if unresolved, can expose the city to missed funding opportunities for affordable housing and other legal or financial risks cited by HCD. Staff said the housing element work began in 2021 and that HCD is tracking the city’s progress; staff described the conditional certification as the reason the rezones are time-sensitive.
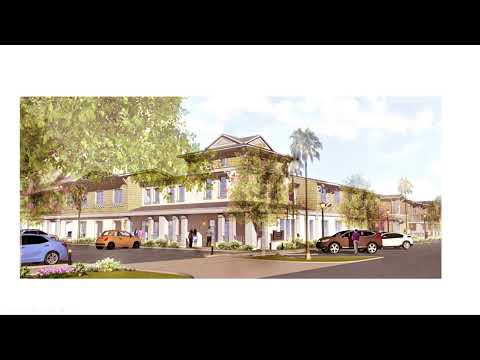
What the ordinance and zone change would do - RMH2 zone: The proposal creates a higher-density residential zone in areas just south of City Hall along Central Avenue (between Santa Clara Street and SR 126), converting parcels currently zoned for highway commercial uses into an RMH2 residential designation. Staff said the change would legalize many existing single-family homes that are now nonconforming and allow ordinary repairs, remodels, accessory dwelling units (ADUs) and rebuilding consistent with residential rules rather than commercial rules. - Housing Overlay (HO): Six identified parcels across the city (including a site off B Street between Second and Third streets, a parcel on Sespe Avenue, and a three-parcel cluster near C Street and River) would be given an overlay allowing up to 24 units per acre under the HO standards while retaining their underlying zoning. - Objective multifamily design standards: The amendment would add a new Fillmore Municipal Code section (listed in staff materials as a new objective-design section) establishing objective standards for massing, materials, landscaping, walkability, bicycle parking and other site features. Staff said the standards are meant to remove discretionary uncertainty from multifamily review and speed project review.
Selected technical details discussed by staff and commissioners - Height and setbacks: Staff proposed allowing a maximum height as low as 35 feet (instead of 40 feet) and a 15-foot front setback in the RMH2 area; the draft standards include an additional 5-foot stepback for the third story and other stepback/massing provisions. Staff said the 15-foot front setback would be consistent with a nearby project (Mountain View Apartments) and would help reduce perceived massing. - Density and uses: The HO would allow up to 24 units per acre. Standard residential uses such as schools and churches would remain allowed where appropriate under residential zoning, staff said. - Parking and green features: Staff added bicycle parking requirements, maintained a minimum two-car garage expectation for single-family homes to keep parked cars off streets, and included decorative pavers and on-site water-percolation measures for alley-loaded development. - Landscaping: Street trees in the public right-of-way were described as carrying a one-year warranty and a developer-provided bond that staff can call to replace dead trees within that period. - ADU and remodeling allowances: Staff said the land-use table would include a footnote clarifying that legally constructed preexisting homes may be able to rebuild or expand modestly without triggering full compliance with modern setbacks and some other code requirements; staff indicated this is subject to fire department review. (The transcript references ADU-related size allowances but includes two different square-foot figures in separate comments; the record does not resolve that discrepancy, so exact ADU expansion figures are not specified in the commission record.)
Discussion and concerns raised Commissioners pressed staff on several issues before the vote. Commissioner Ashley Connolly challenged a staff finding in the packet that adoption of the rezones could be “seen with certainty” to have no significant CEQA effects, arguing the city’s cultural-heritage survey is decades old and may not identify resources constructed before 1975 that CEQA now treats as potentially historic. “I just find that statement to be false,” Connolly said.
Several commissioners expressed concern about compatibility and shading where three-story multifamily buildings could be built adjacent to single-family lots. Commissioner Ashley (an architect and commissioner) presented a shadow/massing study to show the difference between row housing and a multifamily three-story block, and argued for added objective language or council-level direction on setbacks, stepbacks or shadow studies to protect existing yards, solar access and residential character. Planning staff and other commissioners said the issue could be addressed as a recommendation to council so the ordinance moves forward while preserving a path for further design refinements.
State urgency and HCD consequences Staff summarized HCD’s position that jurisdictions failing to adopt compliant housing elements can face practical consequences: developers seeking funding may be unable to move forward, and HCD may refer noncompliance to the state attorney general; the transcript includes a staff reading of HCD material describing statutory fines and other penalties as potential long-term consequences for persistent noncompliance. Staff framed the rezones as needed to clear HCD’s conditional certification and to keep Fillmore eligible for certain state funding and to reduce the risk that outside developers could invoke the “builder’s remedy.”
Commission action and council recommendations The commission voted 4-0 to adopt Planning Commission Resolution 25-1058 (recommendation to city council) recommending approval of the zoning ordinance amendment and zone change, the addition of multifamily objective design standards to the Fillmore Municipal Code, and the CEQA exemption finding. The resolution forwarded to council was amended in the planning commission recommendation to include two specific items for council consideration: (1) measures to mitigate shading and massing impacts where multifamily abuts single-family yards (setback/stepback language or solar-orientation guidance), and (2) consideration of a citywide updated cultural/cultural-resources survey to aid CEQA review.
What the decision did not do The planning commission’s action was a recommendation to the City Council. City Council will review the ordinance, the planning commission’s recommendations, and the CEQA determination and may adopt, modify or decline to adopt the proposed changes. Staff emphasized the timing element: the commission’s recommendation is a step toward council review and final action needed for HCD certification.
Bottom line The planning commission recommended approval of the RMH2 zone, the housing overlay and objective multifamily design standards and asked council to consider additional protections for solar access and an updated cultural resources survey. The commission recorded its recommendation and passed the motion 4-0; the matter will now move to the City Council for final legislative action.