Get Full Government Meeting Transcripts, Videos, & Alerts Forever!
Get email alerts on the Zoning Decks Waterfront topic
No spam. Unsubscribe anytime.
Corte Madera staff seek zoning changes to let waterfront homeowners raise attached decks with homes
Summary
Town planning staff presented proposed zoning amendments to let decks attached to elevated waterfront homes be raised to the same finished-floor elevation, citing lot-coverage and setback limits that now force two-tier decks that flood and deteriorate.
Corte Madera Town planning staff on Tuesday asked the Flood Control Board for advice on a proposed zoning-ordinance amendment that would let waterfront property owners raise attached decks to the same elevation as a home raised above base flood elevation.
The proposal, presented by Amy Lyle, Corte Madera’s community development director, and Tracy Haggerty, associate planner, would change how the town treats deck area when a finished floor is raised to meet flood requirements. “We made some modifications to our zoning ordinance last year … and something we missed is really taking into account deck area and allowing the ability to raise decks,” Haggerty said.
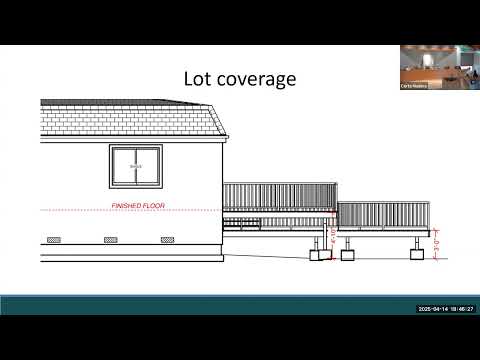
Why it matters: Many waterfront homeowners who elevate homes to meet flood-safety standards must either limit deck size or build two-tier deck systems. Two-tier decks can be submerged during high tides and storms, making outdoor space unusable and accelerating damage. Planning staff said the existing rules can force homeowners to design access stairs and landings that count toward lot coverage and then put smaller, lower decks below them that do not count — a configuration that is unpleasant for owners and vulnerable to tidal inundation.
What staff proposed: The staff report outlines three policy approaches: - A modest increase in maximum allowed lot coverage for elevated homes (currently effectively 40–44% depending on parcel and existing allowances), possibly another 2–4 percent; or - Recalculating how deck area counts toward lot coverage (for example counting decks between about 3 and 5 feet in height at a reduced rate, such as 30–40% of actual area); or - Treating decks attached to elevated homes up to a specified height (staff suggested up to 5 feet) the same as decks 3 feet or less so they do not count toward lot coverage.
Staff noted setback standards also constrain raised decks. Under current rules a deck higher than 3 feet typically must maintain a 19-foot rear setback; staff suggested allowing decks raised with a home up to 5 feet to use the same setbacks as a 3-foot deck (which can be sited as close as 5 feet to side and rear lines in some cases).
Data and scope: Haggerty said about 1,200 Corte Madera parcels — roughly 34% of town parcels — lie in the flood zone and that planners identified about 55 homes elevated above base flood elevation since February 2016. She described the site at 299 Golden Hind Passage as the permit that triggered this amendment request; the owner intends to raise the finished floor by 2 feet, 8 inches and wants to raise the attached deck to the same level.
Public discussion and board feedback: Board members raised privacy, maintenance access and habitat-permit implications for structures closer to the water. Brian Schnar asked what policy purpose rear setbacks achieve for properties with water on the rear lot line; planning staff said setbacks preserve access for maintenance and avoid requiring owners to cross adjacent property to perform routine work. Multiple board members and residents asked staff to consider extending any change beyond the highest-numbered parcels on Golden Hind Passage to other nearby streets (Key Largo, Seawolf, Spindrift) where low grades may create the same constraints.
Next steps: Staff said they will take the board’s feedback and public comments, refine draft amendments and bring them to the Planning Commission for formal consideration. Amy Lyle said the workshop was intended to gather community input ahead of that formal review.
Ending: Planning staff emphasized the changes would not create bigger footprints for decks but would allow decks that must rise with an elevated finished floor to be measured and regulated in a way that better reflects current flood-adaptation practice.