Get Full Government Meeting Transcripts, Videos, & Alerts Forever!
Get email alerts on the Outbuilding Exception topic
No spam. Unsubscribe anytime.
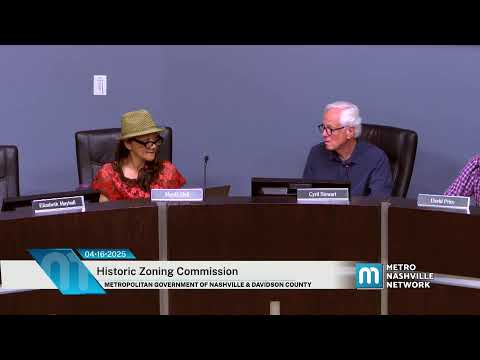
Commission allows outbuilding at 831 Glen Avenue to proceed with staff conditions after finding site unique
Summary
Commission approved a 1,000-square-foot outbuilding at 831 Glen Avenue while allowing the existing 400-square-foot carport to remain, citing the carport's minimal permanence, lack of visibility and the lot's large size as special considerations.
The Metro Historic Zoning Commission approved construction of a new 1,000-square-foot outbuilding at 831 Glen Avenue but granted a site-specific exception that allows the property's existing 400-square-foot carport to remain.
Staff advised that the lot is allowed a maximum outbuilding footprint of 1,000 square feet and that the proposed outbuilding combined with the existing carport would total about 1,400 square feet. Staff recommended approval only if the applicant removed the carport or reduced the new outbuilding so the total did not exceed 1,000 square feet.
The applicant told the commission the carport is frequently used to load and unload small children and to protect family vehicles during severe weather and that the carport is not visible from the street or the alley because of lot slope and vegetation. "We are building this DADU for my mom... we are asking to keep the carport because it's super functional for our family," the applicant said.
Commission discussion centered on precedent and the treatment of grandfathered outbuildings. Commissioners noted the commission typically enforces the 1,000-square-foot rule but that exceptions have been granted when a structure is minimally permanent, not visible, and the lot is unusually large. After deliberation, a commissioner moved to approve the outbuilding with staff recommendations but except from condition 1 the requirement to remove the existing carport. The commission recorded a second and unanimously approved the motion.
Conditions and clarifications: The approval includes staff's standard outbuilding conditions and stated the exception was granted based on the lot's size (17,792 square feet), the applicant's representation that the carport has no permanent foundation and the carport's lack of visibility from public rights-of-way. Commissioners stressed that the exception was narrowly tailored: if the carport were enclosed or permanently improved, staff said it would no longer be treated as a minimal structure and would be subject to standard limits.
Ending: The applicant may proceed with the outbuilding under the conditions; the commission directed staff to monitor any future proposal to enclose or otherwise upgrade the carport.