Get Full Government Meeting Transcripts, Videos, & Alerts Forever!
Get email alerts on the Middle Housing Inclusionary Zoning topic
No spam. Unsubscribe anytime.
Kenmore planning panel forwards middle-housing and inclusionary zoning package to council after heated public hearing
Summary
The Kenmore Planning Commission voted 4-3 on April 15 to forward proposed code changes that would implement state middle-housing and ADU requirements and introduce inclusionary zoning to City Council, after a staff and consultant presentation and a public hearing with residents and builders.
The Kenmore Planning Commission voted 4-3 on April 15 to forward a package of code amendments to City Council that would implement the state'mandated middle-housing and accessory dwelling unit changes and add a new inclusionary zoning requirement for some new projects.
The recommendation, reached after a staff presentation, consultant analysis and more than an hour of public testimony and commissioner debate, would: adopt Kenmore-specific rules to meet House Bill 1110 (middle housing) and House Bill 1337 (accessory dwelling units); allow six middle-housing types in primarily single-family zones (duplexes, triplexes, fourplexes, townhouses, stacked flats and courtyard apartments, plus cottage housing as configured in the draft); set a unit-density standard (typically two units per lot, with up to four units where qualifying transit or affordability provisions apply); and create an inclusionary zoning requirement that generally requires 10% of new units in projects of four or more units to be affordable (owner-occupied units at 80% area median income and rentals targeted at 50% AMI) or, for many smaller projects, a fee in lieu.
Why it matters: Washington state law requires local codes to allow a broader range of housing types and, if cities increase allowable density, gives them the option to capture some of the value created to fund affordable housing. Kenmore must adopt local rules by June 30 or the state model ordinance will take effect. The commission'level recommendation sends the locally tailored package to City Council for final action.
Staff and consultant presentations
City planning staff and ARCH consultants framed the recommendations as Kenmore'specific implementations of HB 1110 and HB 1337. Planner Nick Chan summarized the key choices: the commission selected the Tier 2 middle-housing option, allowing six of the nine model housing types and establishing unit-lot subdivision rules and a unit-density standard. He also explained the commission'favored 'alternative compliance' approach that excludes some environmentally sensitive parcels (R1 parcels and R4 land adjacent to waterways, and portions of lots with critical areas) from the new middle-housing allowances.
Mike Stenger, senior planner with ARCH and lead consultant, described the proposed inclusionary zoning approach. He said the draft would require 10% affordability in projects of four or more units (owner-occupied units at 80% AMI; rental units at 50% AMI), allow payment of a fee in lieu for many projects of 4'9 units, and require on-site affordable units for most projects of 10 or more units. Stenger defended the consultant'modeled fee (about $6 per square foot in the draft) as based on pro forma modeling by BAE Urban Economics and said the analysis had been vetted with local realtors and builders. "My simple answer is no, not if you follow the law and do careful analysis," Stenger said when asked whether mandatory affordability will stop development.
Public testimony
Four people spoke during the public hearing. Caitlin Sullivan, a Kenmore resident, urged broader coverage for inclusionary rules and challenged the consultant'fee estimate, calling the draft structure likely to discourage the smaller, denser units the policy seeks to create. "Single-family zoning was how cities created segregation by income," Sullivan said, arguing the city should not limit unit counts or size in a way that undercuts the goal of middle housing.
Logan Schmidt, representing the Master Builders Association of King and Snohomish Counties, said the association supports expanding housing options but urged a larger square-footage exemption (1,500 square feet) and a higher unit threshold for fees (10 units), arguing fees can make small infill projects infeasible.
Robert Schwint of Village Life Homes described permit timelines and development costs and said mandatory fees are effectively taxes that undermine incentives to build. "Inclusionary zoning was set up to be an incentive... Things that motivate or encourage a tax does not do that," he said. Kenmore resident Melissa Pendleton opposed a broad application of middle-housing allowances, saying sweeping change could displace vulnerable neighbors and that tree protection and sustainability standards need stronger teeth.
Commissioner discussion and votes
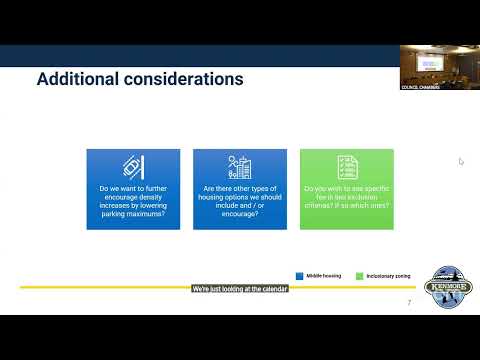
Commissioners debated two linked issues: how broadly to apply middle-housing allowances (the commission adopted alternative compliance to exclude sensitive waterways and R1 parcels) and whether to pair the upzoning with inclusionary zoning and, if so, how to structure exemptions and fees.
Several commissioners said they support middle housing to increase housing choices but expressed concern about the details of mandatory affordability. Commissioners discussed whether to exempt developments of three or fewer units (the draft does) or to use a square-footage exemption instead (1,200'1,500 square feet was discussed); whether to require on-site units or allow fees in lieu for small projects; and how to time fee collection so small builders are not unduly burdened.
An amendment by Commissioner Olson to raise the gross floor area maximum used for the cottage-housing density bonus from 1,200 to 1,350 square feet was seconded by Commissioner Macias and voted down 5'2 (Yes: Commissioner Macias, Commissioner Olsen; No: Commissioners LaSalle, Dorian, Vanderland, Vice Chair Thompson, Chair Banashinski). The planning commission then voted 4'3 to forward the full package of middle-housing, ADU and inclusionary zoning code amendments to City Council for review and potential adoption. The clerk recorded the roll call as: Yes ' Commissioners LaSalle, Vanderland, Vice Chair Thompson and Chair Banashinski; No ' Commissioners Macias, Olson and Dorian.
What remains and next steps
The commission record and consultant materials will go to City Council; staff noted the package will also require administrative steps before final adoption. The commission emphasized the June 30 deadline set by state law and said a recommendation to council is one step in an ongoing process. The commission also asked staff to look at practical questions raised in testimony, including the timing of fee collection for small builders and potential implementation details for fee calculations.
Votes at a glance
- Motion to forward the middle-housing, ADU and inclusionary zoning code amendments to City Council: passed 4'3 (Yes: LaSalle, Vanderland, Vice Chair Thompson, Chair Banashinski; No: Macias, Olson, Dorian). Mover: Commissioner Van der Lindt (motion text as recorded). Second: not specified in transcript. Notes: recommendation covers HB 1110/HB 1337 implementation and the proposed inclusionary rules described above.
- Amendment to increase cottage housing gross floor area from 1,200 to 1,350 sq ft (neighborhood benefit table): failed 5'2 (Yes: Macias, Olsen; No: LaSalle, Dorian, Vanderland, Vice Chair Thompson, Chair Banashinski). Mover: Commissioner Olsen. Second: Commissioner Macias.
- Consent agenda earlier in meeting: passed unanimously by voice vote.
Where the record can be checked
Staff and consultant slide decks, the BAE Urban Economics pro forma report used by ARCH, and written public comments are cited repeatedly during the meeting and will be included with the council packet. The commission noted that if Kenmore does not adopt local regulations before June 30 the state'issued model ordinance will apply automatically.
Ending
Commissioners and staff said they expect further council deliberations and additional public comment during the council process. Planning staff and ARCH consultants will present the recommendation to City Council on April 21, per the commission agenda; the commission also asked staff to follow up on implementation questions raised during public testimony, including fee timing and inflation adjustments for fees in lieu.