Get email alerts on the Site Plan Cedar Creek topic
No spam. Unsubscribe anytime.
Cedar Creek warehouse site plan pulled from consideration after planning-connection and variance issues
Summary
A site plan for a Cedar Creek warehouse was not accepted because required street and block-perimeter connections did not line up with neighboring plans and a block-perimeter variance exceeded allowed thresholds; applicant must resolve alignment and coordination issues before returning.
The commission declined to advance the Cedar Creek warehouse site plan after staff and the applicant agreed the plan was not yet ready.
Staff reported the two lots for the warehouse site must be consolidated before final site-plan approval and that cross-property connections and the photometric plan required updates. A required connection to the west did not line up with a stub shown on an adjacent property's approved site plan; the proposed block perimeter (17,365 feet) exceeded the allowable block-perimeter exception threshold (17,100 feet) for a level-5 stream crossing, prompting a variance request.
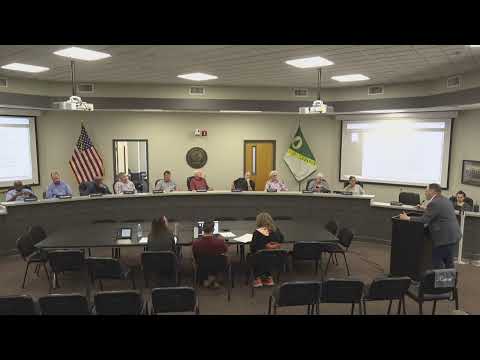
Mike Rogers, designer representing applicant Eric Berger, said the design team will coordinate the alignment with neighboring property plans and city engineering staff and get the connection worked out. Planning staff said the alignment and connection are planning requirements and must be shown on the site plan before it returns to commission. The commission concluded the package is not ready and removed the item from the agenda for later resubmittal.
AI generated
The text on this page is AI generated. Summaries, highlights, analysis, and video transcripts are all produced from the original source material.
AI can make mistakes, so if you spot one, and we will fix it for everyone.
Note: the source content is unaltered by us. Any content source we link to, be it a video, an audio recording, or a document, is presented exactly as its publisher released it. That publisher is usually a government body, sometimes an individual official or another organisation.