Get Full Government Meeting Transcripts, Videos, & Alerts Forever!
Get email alerts on the Zoning Code Rewrite topic
No spam. Unsubscribe anytime.
Planning commission reviews broad zoning-code rewrite; directs staff to return with maps and parking options
Summary
Planning staff presented a package of zoning-code revisions that reorganizes district standards, adds a hybrid specific-plan category, and proposes new rules on garages, accessory dwelling units and parking. Commissioners debated parking policy and asked staff for alternatives and a follow-up map review before a formal recommendation.
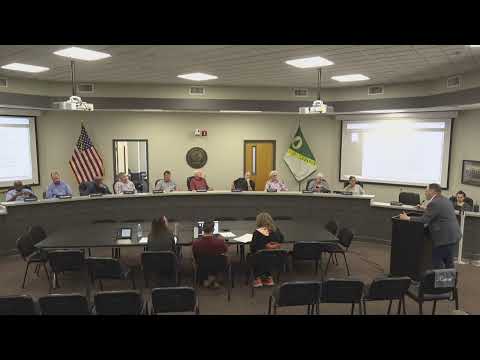
Lebanon Planning Commission members spent the bulk of a meeting reviewing a proposed rewrite of the city's zoning code, a staff package that reorganizes district standards, creates a new hybrid specific-plan option and proposes changes to setbacks, allowable housing types and parking rules.
Josh (staff) said the rewrite consolidates design standards into each zoning chapter and adds a hybrid specific plan that '2they'll be required to provide a site layout, with certain details, with this application'2 to bridge the gap between a text-only SP and a full master plan. He told commissioners the text-only SP would be limited to five acres and that the hybrid SP would require illustrations of subdistricts, landscape buffers and architectural palettes.
Commissioners and staff debated parking policy at length, including a proposal to remove minimum parking requirements for commercial buildings under 20,000 square feet. Commissioner Paul characterized the planning view this way: '2a parking space is 1 of the least valuable uses in the city,'2 and argued the market and shared parking near activity centers can absorb demand. Other commissioners raised constituent concerns about inadequate on-street or driveway parking, sidewalk obstruction and the practical effects for small businesses and residents.
Staff said other substantive changes include: setting front-facing garage doors back 10 feet from the principal facade; adding accessory dwelling units (ADUs) citywide with a 700-square-foot maximum; consolidating several residential and mixed-use districts (creating a new Mixed Housing and a single RM6 multifamily district); lowering some building-height allowances and updating planting-strip and frontage rules to favor more urban planters over grass strips. The draft also proposes separate industrial districts for warehousing and large vehicle-sales/auction lots.
Commissioners requested additional materials before acting. Paul asked staff to provide examples and a parking study addressing street widths, fire and service-vehicle access, and how various street and setback options affect development cost and public-safety access. Josh said staff will return with: (a) the zoning map keyed to the draft code, (b) illustrative examples of garage-setback outcomes and (c) option sets for residential and commercial parking (a short study on street widths, driveway stacking and parking-location alternatives).
The commission did not vote to recommend the rewrite at this meeting. Instead the body directed staff to prepare the map and the parking/street-options material and bring them back for a formal recommendation vote at a future meeting.